
Free written scope consultation - allowances, timeline, and change-order rules on paper before a single trade is scheduled
 Before
 After
After Before
 After
After Before
 After
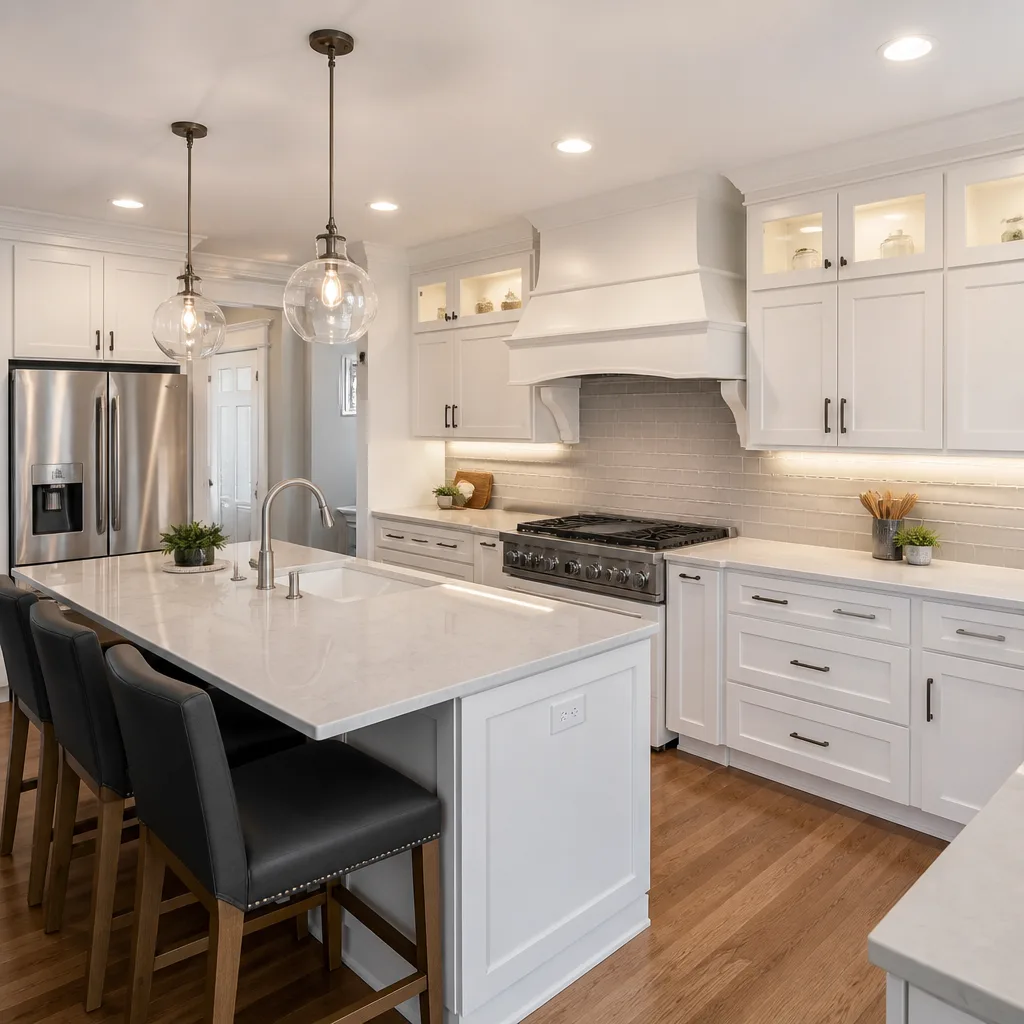
AfterKitchen Design & Layout in San Jose, CA
Kitchen design and layout planning in San Jose typically runs between $1,800 and $6,500 as a standalone service, depending on square footage, the complexity of the floor plan, and whether structural walls are involved. At Rowan Construction Group, that number is written down before any measuring tape comes out – under Clause 1 of the Haven Standard, you receive a flat written price and a documented scope before any work starts. If you’re planning a full remodel, the design phase rolls into your Kitchen Remodeling in San Jose project with the same upfront pricing guarantee.
Grant Rowan started this company in 2007 with a single discipline: put the number in writing first. Across 4,000-plus projects delivered since then, that discipline has kept final costs within a few percent of the agreed price – every time, on every trade. For Kitchen Remodeling services and layout specifically, that matters because scope changes are where San Jose homeowners most often get surprised by a contractor’s bill. With us, no change moves forward until you’ve signed a change order. Call us at (669) 271-8644 to schedule your written estimate.
San Jose kitchens present a specific set of design challenges. Homes built in Willow Glen, Rose Garden, and Cambrian Park between the 1950s and 1970s typically have galley layouts with load-bearing walls between the kitchen and dining room – walls that require an engineer’s letter before they come down. Newer construction in Almaden Valley and Evergreen tends to have open-concept builds that are already spatially generous but often have awkward island proportions that benefit from professional Kitchen Island Installation. We’ve worked through both conditions, and we’ll tell you exactly what we found in the structure before we propose a layout change.
When You Need Kitchen Design & Layout
- Your kitchen doesn’t flow during meal prep. If two people can’t work in the space at the same time without colliding, the triangle between your refrigerator, sink, and range is almost certainly wrong. In San Jose’s older Willow Glen ranchers, we regularly see refrigerators placed on the opposite wall from the prep zone – a layout inherited from mid-century design standards that made sense for single-cook households.
- You’re planning to remove or move a wall. Many Cambrian Park and Rose Garden homes have a solid wall between the kitchen and living area that owners want to open up. Before any demolition, a proper layout plan documents what’s structural, what’s cosmetic, and what permit path Santa Clara County’s building department requires.
- Cabinet placement wastes storage. Upper cabinets placed without regard for clearance above the range hood, or base cabinets that conflict with the dishwasher swing, are fixable problems – but only if they’re caught at the design stage. Catching them in a kitchen that’s already been framed and drywalled costs significantly more.
- You’re adding an island to a kitchen that didn’t have one. A 48-inch island in a kitchen with less than 42 inches of clearance on both sides fails California residential building code. We measure before we draw, and we’ll tell you the largest island the actual footprint supports.
- Appliance placement doesn’t match how you cook. A range on an exterior wall in San Jose’s Almaden Valley microclimate can create ventilation problems in summer if the duct run is long. Appliance location is a design decision with mechanical consequences, and those consequences should show up in the plan – not in the invoice after installation.
- You’re preparing to sell and want to assess ROI before committing to a full remodel. A documented layout review with annotated plans gives you a framework for deciding which improvements add resale value and which don’t. We offer a Free Second Opinion on any written estimate – if another contractor has already given you a design proposal, bring it in and we’ll review it line by line at no charge.
Our Kitchen Design & Layout Process
-
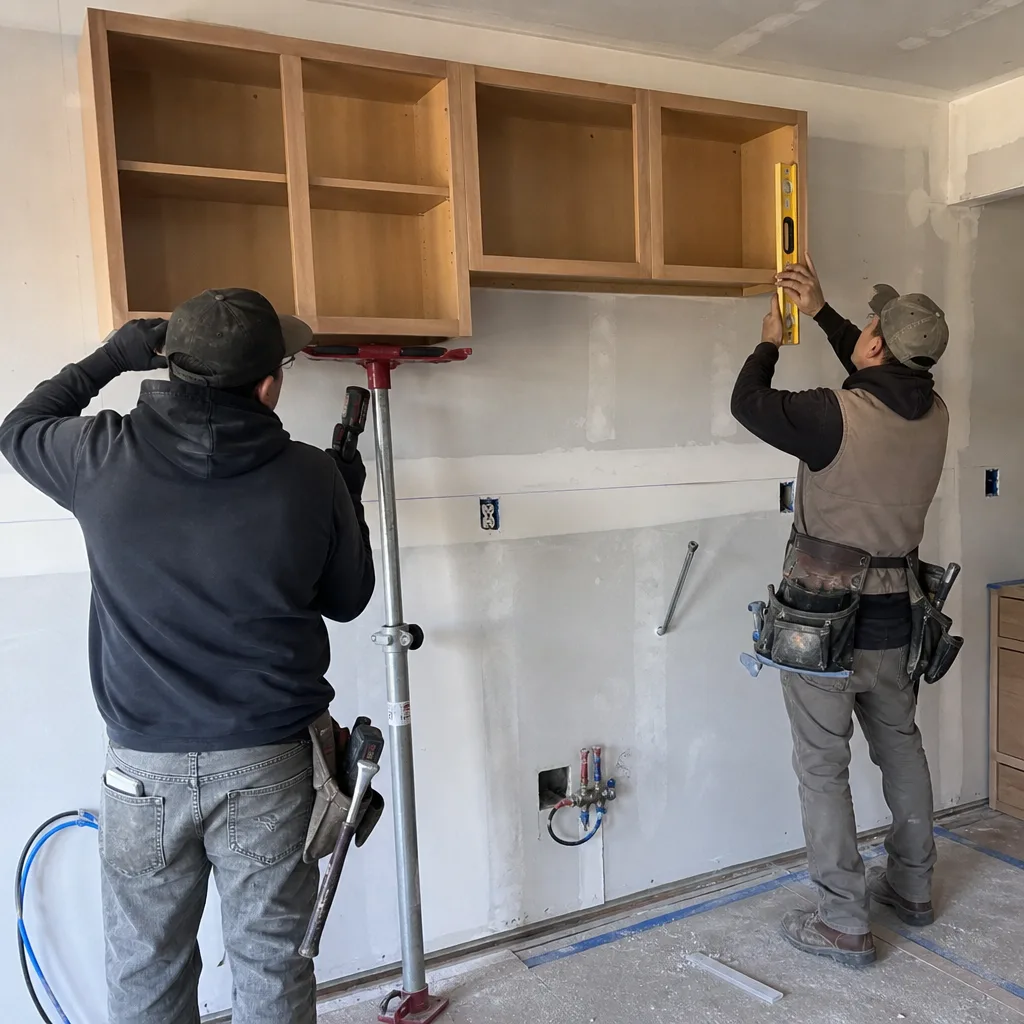
On-Site Measurement and Condition Assessment
We measure the room to the eighth of an inch – floor area, ceiling height, window and door rough openings, and the location of every electrical outlet, gas stub-out, and plumbing drain. In older San Jose homes, we also check for out-of-square walls; a wall that reads as 10 feet on one end and 9 feet 10 inches on the other will throw off cabinet installation if it isn’t documented at this stage. Every visit includes a documented photo record as a standard deliverable – you’ll have a visual baseline of existing conditions before any design conversation begins.
-
Structural and Mechanical Review
Before we draw a new layout, we identify load-bearing elements and note the location of supply and drain lines. If a wall you want to remove is structural – common in the 1960s tract homes throughout Berryessa and East San Jose – we’ll document what we found and explain the beam and post requirements that would replace it. We don’t guess at structure; if we can’t confirm from visible evidence, we say so and refer to a structural engineer before the plan advances.
-
Written Scope and Flat Price Delivered
After measurement and review, you receive a written scope document and a flat price – not a range, not an estimate to be refined later. The price covers what was agreed. Under the Haven Standard, no change to that scope moves forward without a signed change order, which means you always know where the project cost stands. This is what has kept Rowan’s projects within a few percent of the agreed number across 4,000-plus jobs.
-
Layout Plan Development
We produce a scaled floor plan that shows cabinet placement, appliance locations, the work triangle or work zone configuration (depending on kitchen size), traffic paths, and rough electrical and plumbing positions. For San Jose kitchens where an island is part of the plan, the drawing confirms clearances against California’s 42-inch minimum aisle requirement. If you’re choosing cabinets from KraftMaid or Wellborn, the plan is dimensioned to those product lines’ standard widths so the quote reflects actual SKUs, not approximations.
-
Material and Finish Coordination
Layout decisions affect material choices and vice versa. A large Quartz & Granite Countertops island in Cambria or Caesarstone requires a support structure sized to the slab weight. Cabinet door swing directions need to match the final floor plan before the order is placed. We coordinate these decisions in sequence so the plan you approve is the plan the crew builds from – not a starting point that gets revised after materials arrive.
-
Permit Documentation if Required
San Jose requires a building permit for kitchen work that involves moving walls, relocating plumbing, or adding electrical circuits. We prepare the permit application documentation as part of the project scope when it’s needed, and we don’t start permitted work until the permit is in hand. The photo record from the project stays with you as documentation of what was built and to what specification – useful if you sell the home and a buyer’s inspector asks about the remodel.
 Before
 After
AfterKitchen Design & Layout Pricing in San Jose
Kitchen Remodeling Near Me in San Jose, CA for design and layout planning costs between $1,800 and $6,500 as a standalone service. When design is part of a full kitchen remodel, the fee is typically folded into the overall project cost. Here’s what drives the number:
| Scope | Typical Range (San Jose Market) |
|---|---|
| Basic layout plan, no structural changes (under 150 sq ft) | $1,800 – $2,800 |
| Mid-complexity layout with island addition or appliance relocation | $2,800 – $4,200 |
| Full layout redesign with load-bearing wall review and permit documentation | $4,200 – $6,500 |
| Structural engineer referral fee (when required, third-party) | $600 – $1,400 (separate, passed through at cost) |
These ranges reflect what San Jose homeowners are actually paying in 2025 and 2026, not a national average. Santa Clara County’s permit fees, the Bay Area’s labor market, and the structural realities of the region’s older housing stock all affect the number. We name that number in writing before anyone picks up a tool.
A few specifics that move the cost in San Jose’s market:
- Load-bearing wall involvement: If the layout you want requires removing or modifying a structural wall – common in Willow Glen, Rose Garden, and Cambrian Park homes – the structural review and beam specification add time and, in some cases, a third-party engineer’s fee.
- Kitchen size: Almaden Valley and Evergreen newer builds often have larger kitchen footprints (180 to 220 square feet) that require more detailed planning documentation.
- Plumbing or electrical relocation: Moving a sink drain or adding a circuit for a dedicated appliance is a mechanical decision that has to be designed before it can be priced. We document these in the scope so the number is accurate.
- Island specifications: A custom island with seating overhangs and integrated electrical requires more plan detail than a simple storage-only island, and that detail is reflected in the design fee.
Every written estimate comes with a clear scope and a 365-Day Done Right Promise: if the design deliverables aren’t what was agreed, we make it right. Call (669) 271-8644 for a free on-site estimate – the number goes on paper before any work begins.
FAQs – Kitchen Design & Layout
How much does kitchen design and layout cost in San Jose?
Kitchen design and layout in San Jose typically costs between $1,800 and $6,500 depending on kitchen size, whether structural walls are involved, and how much permit documentation is required. A straightforward layout plan for a kitchen under 150 square feet with no structural changes generally falls between $1,800 and $2,800. A full layout redesign that includes a load-bearing wall review and permit drawings runs $4,200 to $6,500. Call (669) 271-8644 and we’ll give you a written number based on your specific kitchen – the estimate is free.
Do I need a permit for a kitchen layout change in San Jose?
San Jose requires a building permit when kitchen work involves moving or removing walls, relocating plumbing (sink drain or gas stub-out), or adding new electrical circuits. A layout change that only affects cabinet and appliance placement within the existing footprint – no walls moved, no plumbing relocated – generally doesn’t require a permit, but that determination depends on the specific scope. We document the permit requirement as part of the written scope before any work starts so you know the full cost of compliance upfront.
Can Rowan design my kitchen layout and then handle the full remodel?
Yes, and most San Jose homeowners who start with a design consultation roll directly into a full remodel with us. The design phase produces a scaled floor plan, a written scope, and a flat price; if you decide to move forward with the build, the design documentation becomes the working set for the crew. There’s no restart and no re-measurement. The full project is covered under the same upfront pricing guarantee and the 365-Day Done Right Promise. You can learn more about the full scope of what that project involves on our Kitchen Remodeling in San Jose page.
How long does the kitchen design and layout phase take?
For most San Jose kitchens, the design phase from initial on-site measurement to delivery of a finished layout plan takes two to three weeks. Kitchens that require structural review or permit documentation take three to five weeks, since permit processing through San Jose’s Department of Planning, Building and Code Enforcement adds time that isn’t in our control once the application is submitted. We document the timeline in the written scope so you know the schedule before work starts – not after.
What Sets Rowan’s Kitchen Design Process Apart in San Jose
The home services market in San Jose is crowded with contractors who start with enthusiasm and finish with change orders. Our approach is the opposite. Grant Rowan built this company on a single principle: the number is written before anyone starts work, and it doesn’t change without a signed change order. That’s not a marketing line – it’s the administrative discipline that has kept 4,000-plus projects within a few percent of the agreed price since 2007.
For kitchen design and layout specifically, that discipline shows up in a few concrete ways. The scaled floor plan we deliver is dimensioned to real product lines – KraftMaid cabinet widths, Cambria slab sizes, Kohler fixture rough-in dimensions – so the plan is buildable from the first version, not a sketch that gets revised when materials are ordered. The photo record from the measurement visit stays with you. The structural assessment is documented in plain terms, not contractor shorthand. And the written scope covers what happens if something unexpected turns up in the wall – because in San Jose’s older neighborhoods, something often does.
Background-checked, uniformed crew members handle every visit. A live person answers calls at any hour. And if anything about the design deliverables isn’t what was agreed, the 365-Day Done Right Promise requires us to make it right. That’s printed on the contract, not in an asterisk at the bottom of a webpage.
If you’ve already received a design proposal from another contractor, bring it in. We offer a Free Second Opinion on any written estimate and will review it line by line at no charge – materials, labor, scope inclusions, and what’s missing. San Jose homeowners who’ve done this comparison have told us it’s the most useful hour they spent before signing a contract.
To get a written price for your kitchen layout project in San Jose, call (669) 271-8644. The estimate is free, the price goes on paper, and the scope is defined before anyone arrives with tools.
Written by Grant Rowan, Owner at Rowan Construction Group San Jose, serving San Jose.