
Free written scope consultation - allowances, timeline, and change-order rules on paper before a single trade is scheduled
 Before
 After
After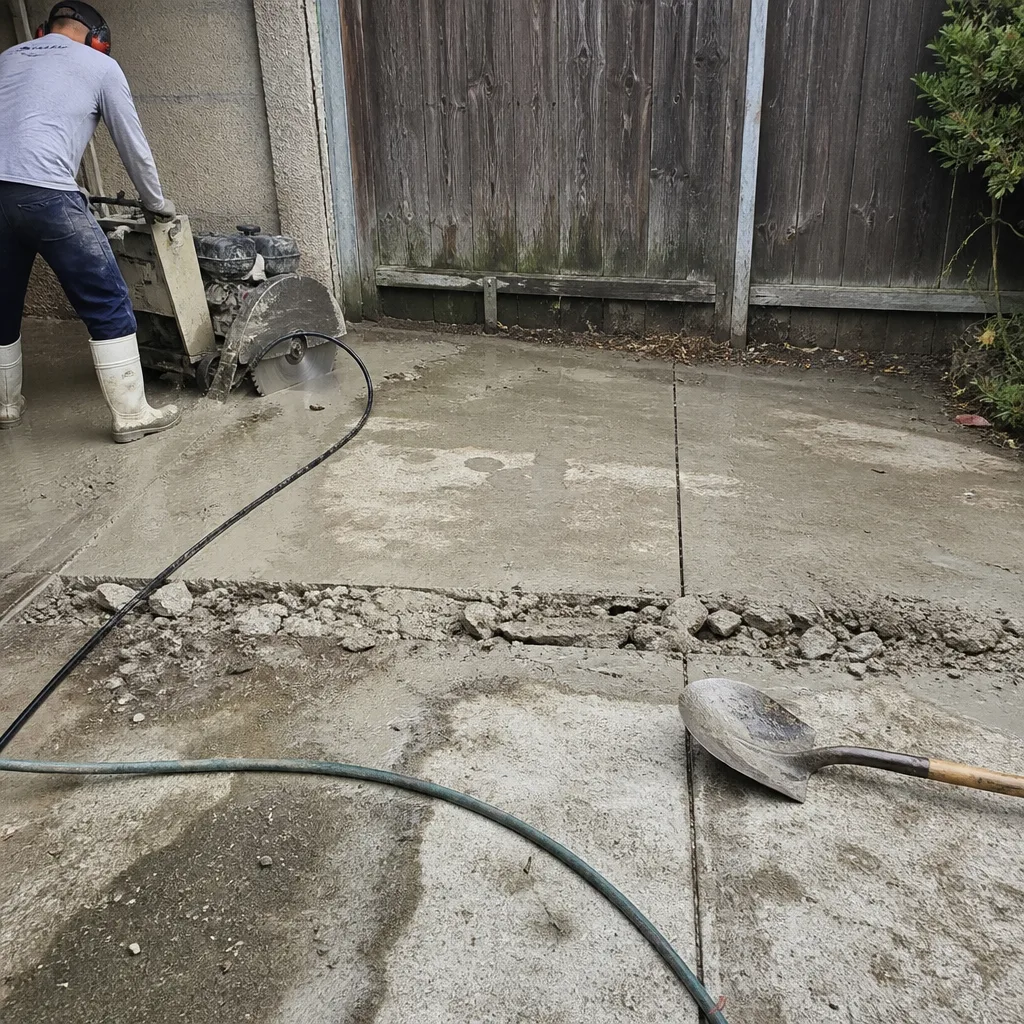 Before
 After
After Before
 After
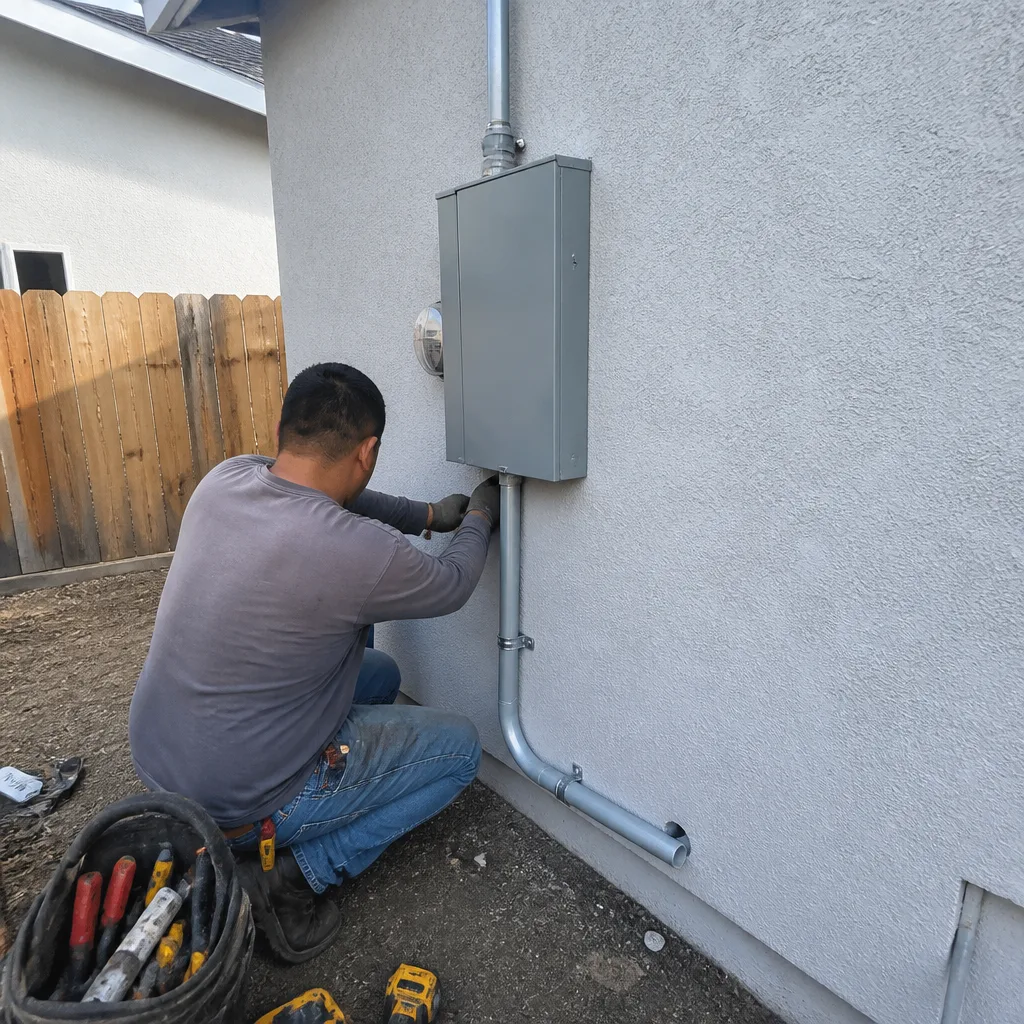
AfterConstruction Before & After in San Jose, CA
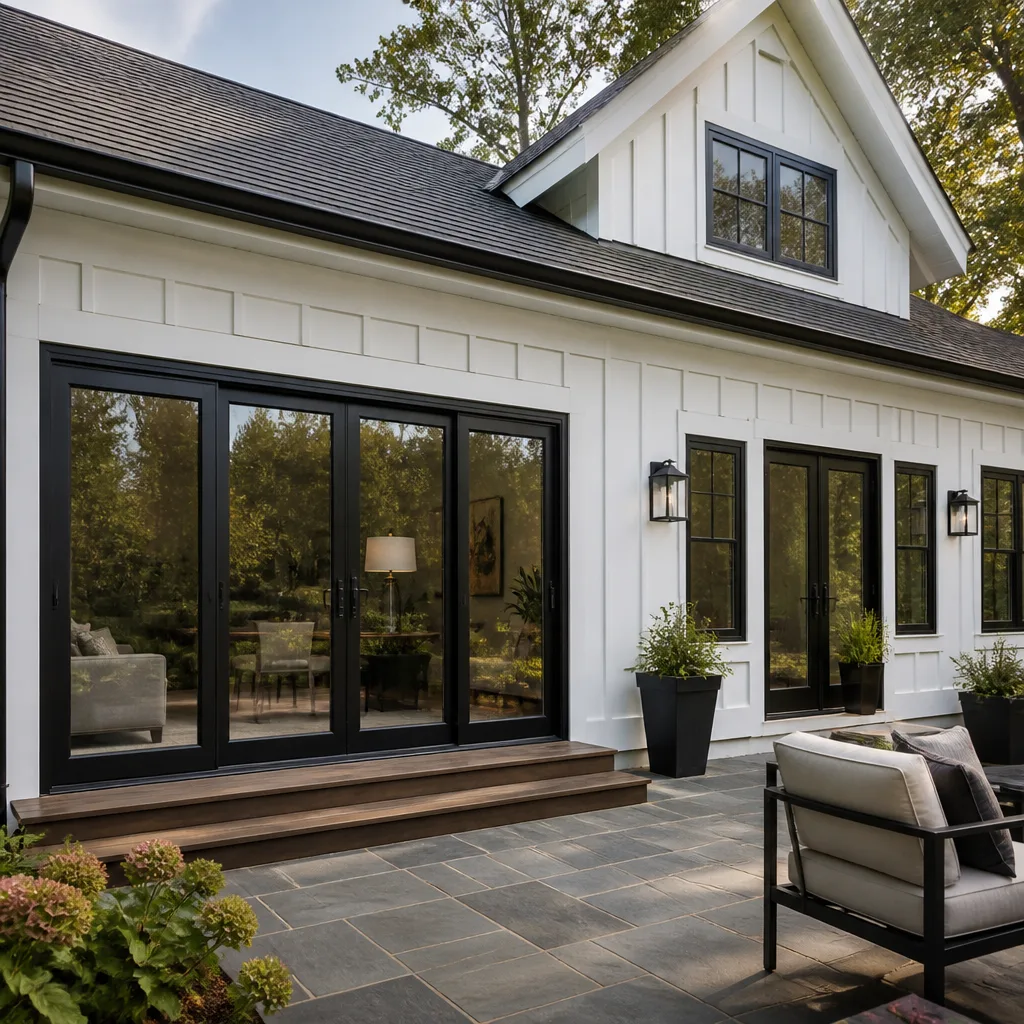
We’ve delivered over 4,000 projects since 2007, and every one left a documented photo record. This gallery shows what flat-price, scope-defined work actually looks like in San Jose homes - from kitchen gut-outs to full roof replacements. No renderings. No stock imagery. Just the real condition we found, the real materials we specified, and the real result the customer signed off on.
Recent Transformations
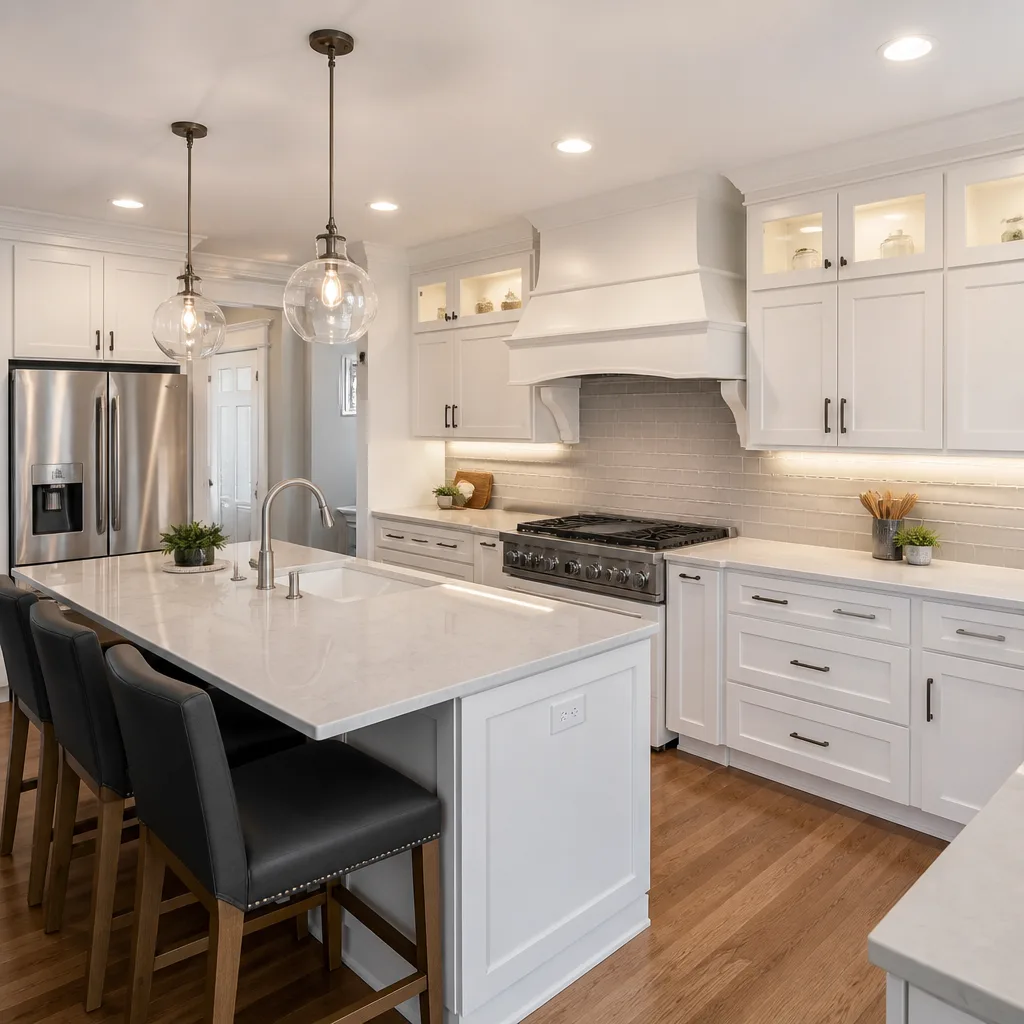
Kitchen Remodel: Outdated Galley to Open-Plan Workspace


The homeowner had lived with the galley for twelve years and finally wanted to cook with someone else in the room. We found a non-load-bearing partition wall that could go, but also discovered the original plaster-and-lath wall behind the drywall contained asbestos-containing texture. Under Clause 3 of the Haven Standard, we stopped work, documented the finding with photos, and presented a signed change order for certified abatement before the beam went in. The flat price held on everything else. Final walk-through showed 22 linear feet of uninterrupted counter space and a downdraft vented through the slab - something the original 1956 footprint never contemplated.
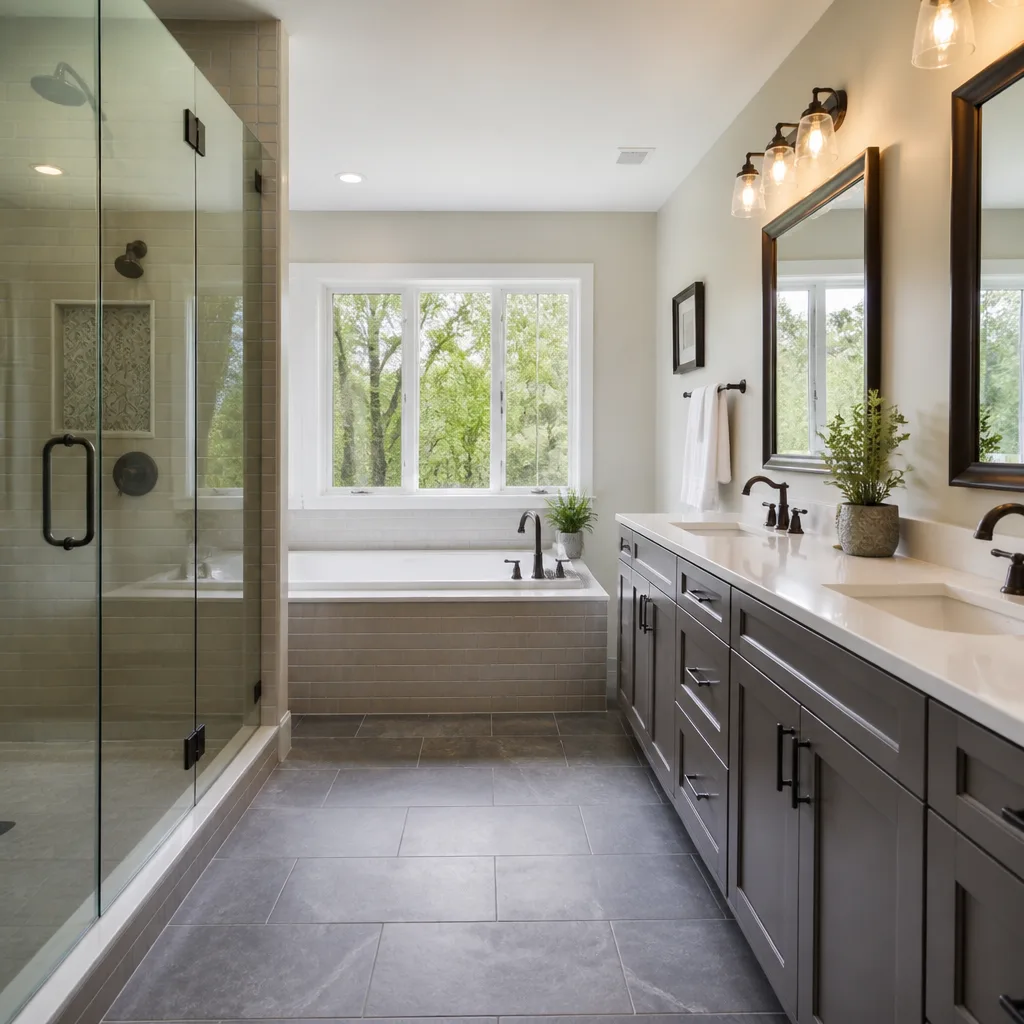
Bathroom Remodel: Leaking Shower Pan to Curbless Wet Room


The leak had been running long enough to compromise the subfloor joist sistering. We photographed the rot progression, the sistered repair, and the membrane flood test before tile ever touched the space. The homeowner wanted aging-in-place accessibility without institutional aesthetics - the curbless transition to bedroom carpet required precise slope calculation (quarter-inch per foot, verified with laser level) and a custom-height linear drain. We specified the Schluter system because the warranty is transferable and documented; cheaper liquid-applied membranes don’t offer that. The photo record shows every layer: bare joist, sistered repair, plywood, membrane, flood test, tile, grout, sealant.
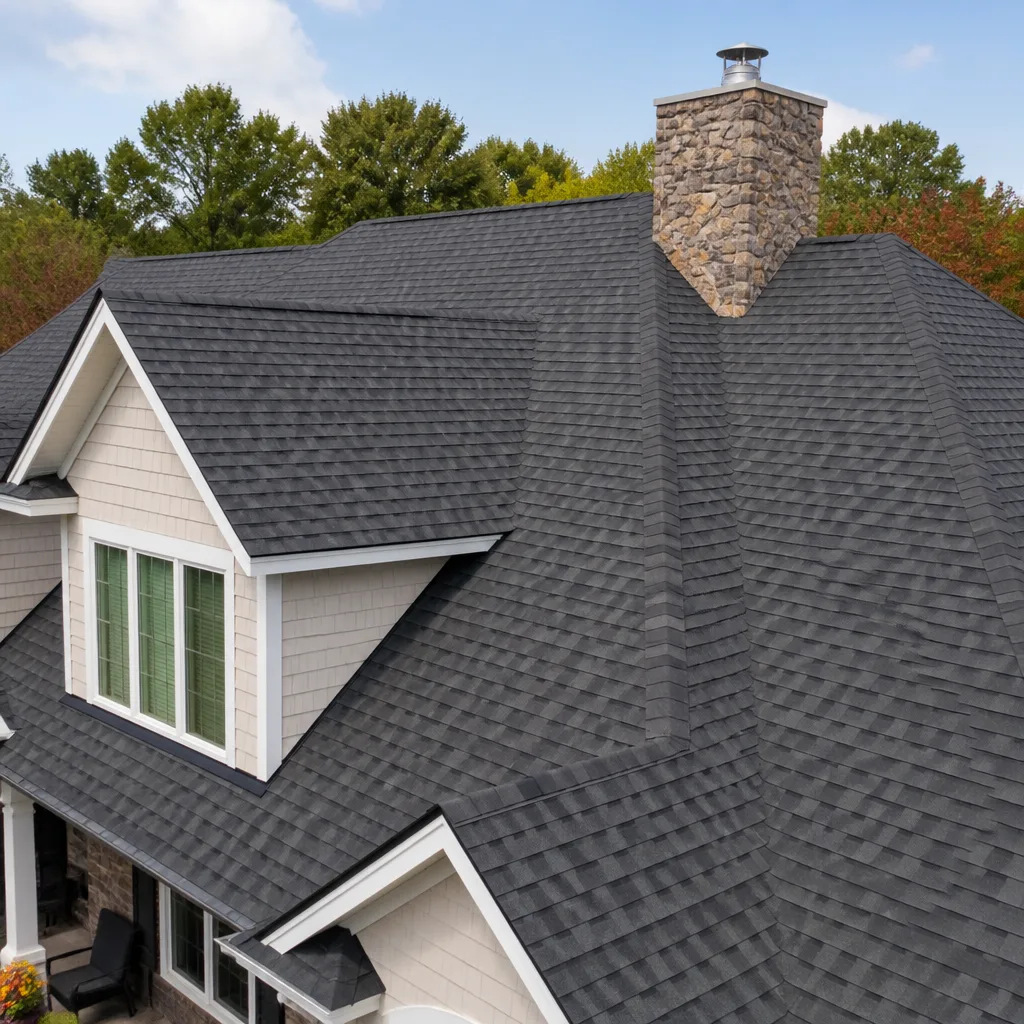
Roof Replacement: Three-Layer Composite to GAF Timberline HDZ


Three layers is the maximum San Jose allows before complete tear-off becomes mandatory, and this roof had hit it. We found the original cedar shake layer, a 1980s three-tab overlay, and a 2005 architectural shingle cap - each trapping moisture against the decking. The decking itself showed delamination across 340 square feet. Our written scope specified “replace damaged decking per code” rather than the weasel-word “repair as needed” you’ll see on competitor quotes, so the homeowner knew the price included full replacement up to two sheets, with signed change orders beyond that. We hit the two-sheet threshold exactly. The GAF system qualified for the Silver Pledge warranty because we used GAF accessories start to finish - ridge vent, starter strip, leak barrier - not mixed brands that void coverage.
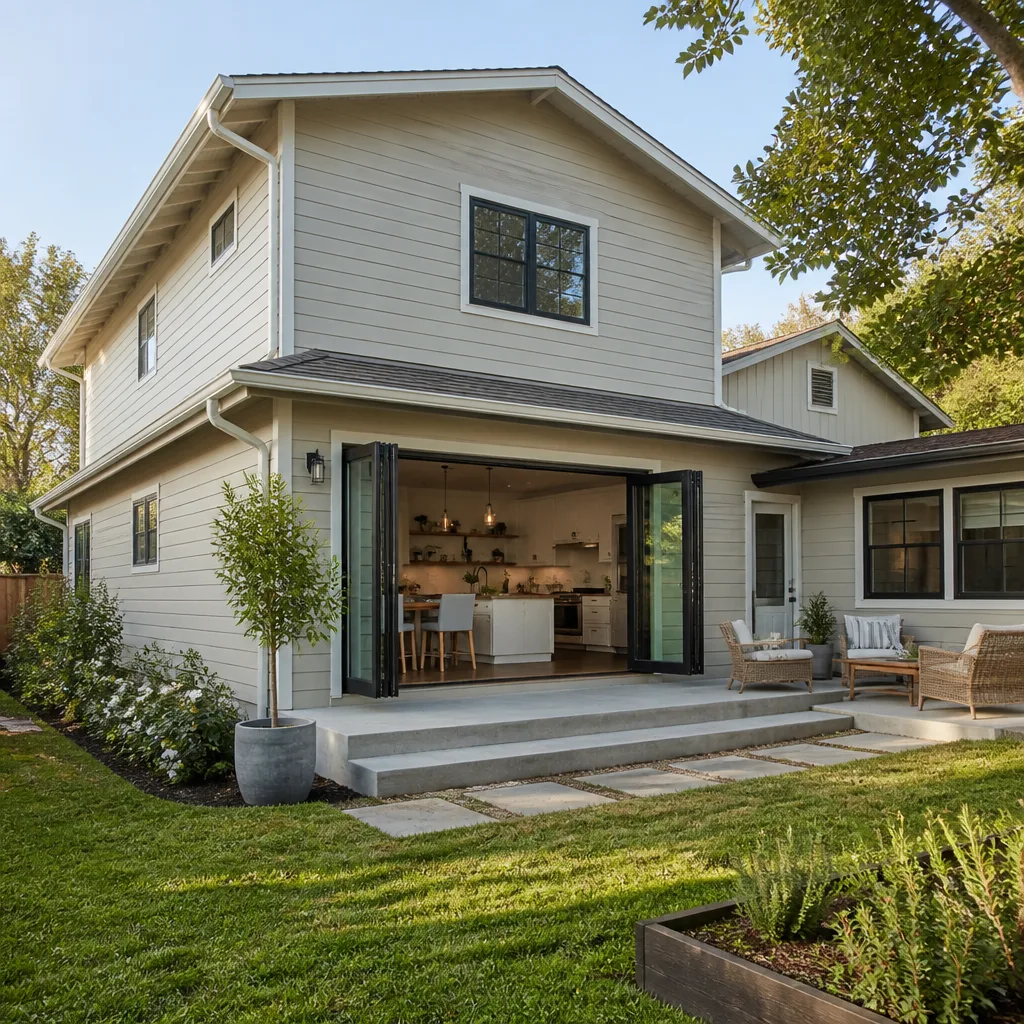
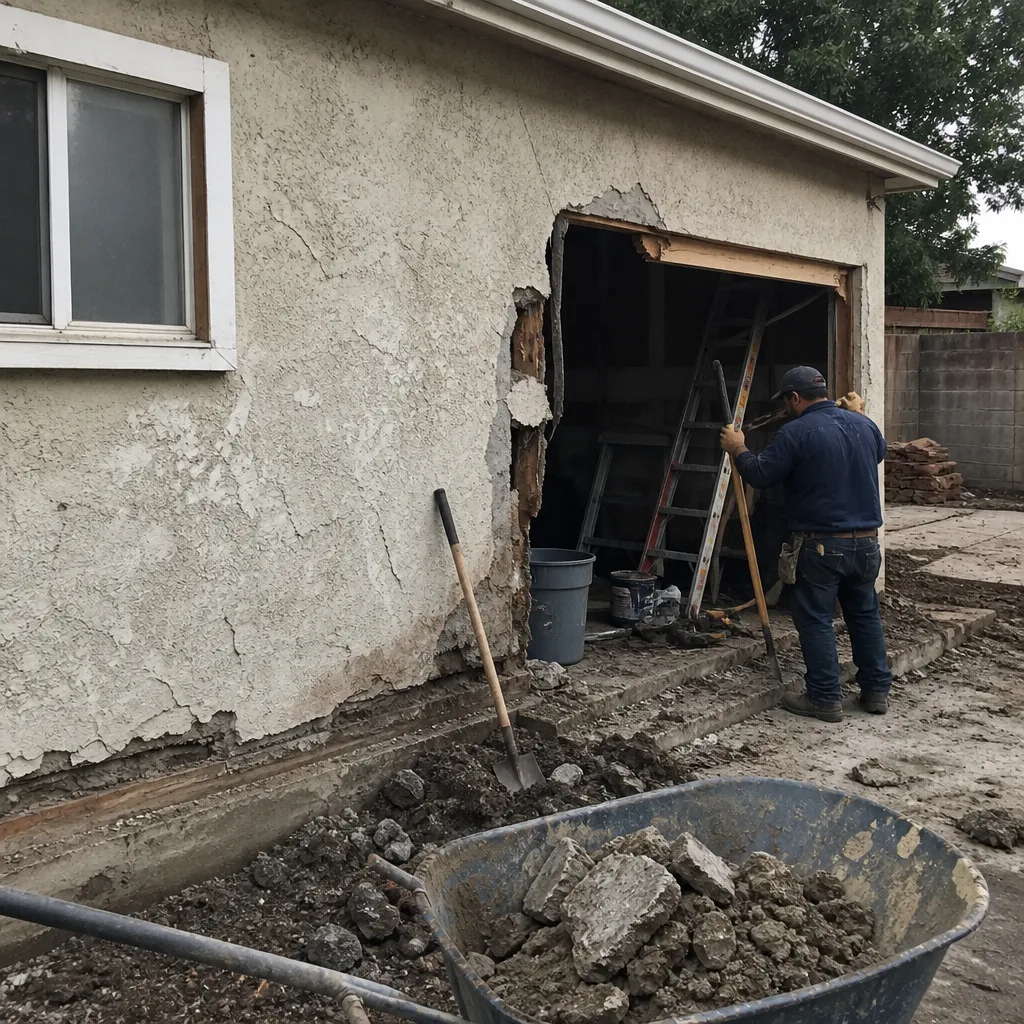
Home Addition & ADU: Garage Conversion to 480-Square-Foot Junior ADU


San Jose’s ADU ordinance allows junior units up to 500 square feet within existing structures, but the garage had problems: slab crack with 3/4-inch vertical displacement, a roof built to storage load not habitation, and no sewer lateral within 40 feet. We pulled permits before touching anything, brought in a soils report for the slab replacement, and specified a grinder pump system rather than trenching through the mature oak root zone. The roof got engineered trusses to eliminate the sag and meet R-38 insulation requirements. Every inspection - footing, framing, insulation, mechanical, final - passed on first visit, which matters in San Jose where re-inspection delays run two to three weeks. The photo record shows each phase because ADU financing often requires documentation for appraisal.
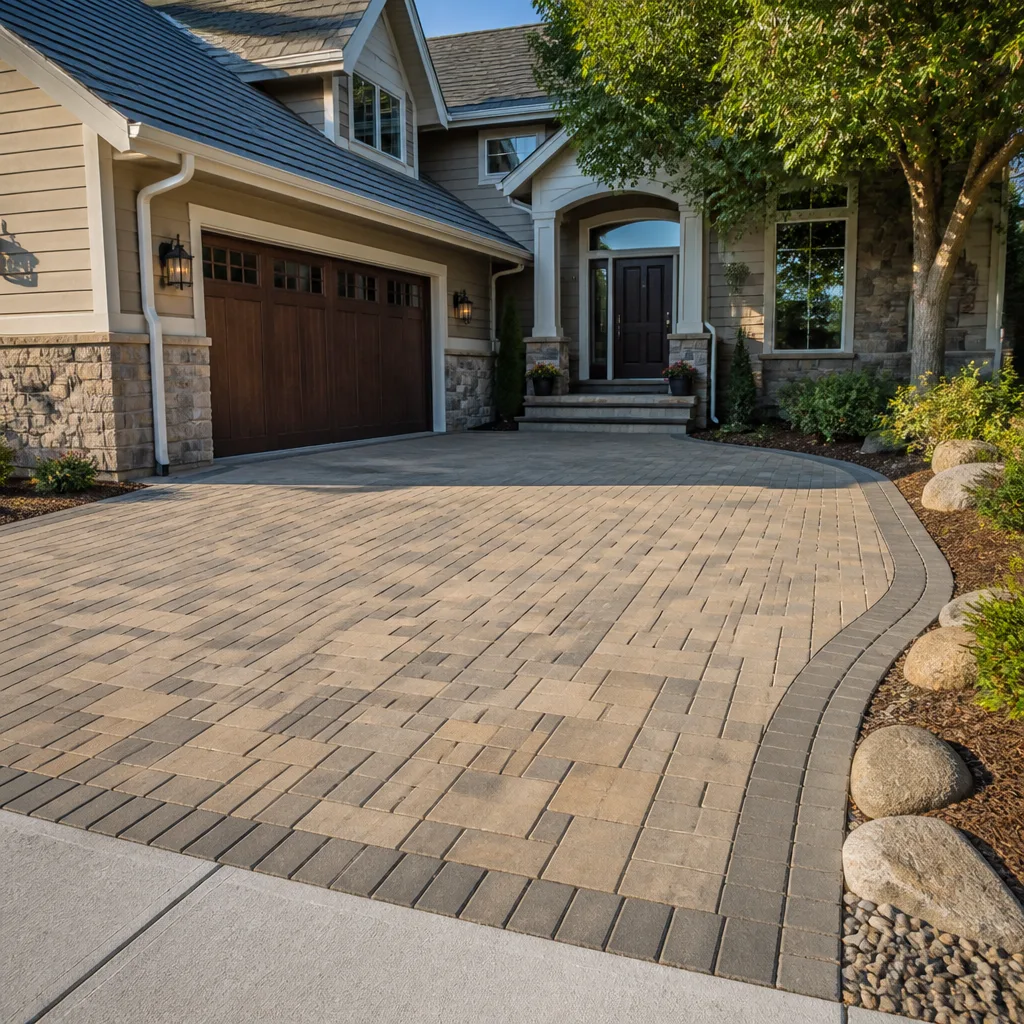
Driveway & Pavers: Cracked Concrete to Belgard Catalina Patio


The concrete had failed from the inside: no vapor barrier, insufficient base compaction, and a garage threshold that settled 2 inches in fifteen years. We don’t pour over that. The written scope specified full removal, 6-inch compacted Class 2 base, geotextile separation fabric, and Belgard’s specified bedding course - not the shortcut of thin-set over concrete that some paver crews offer. The channel drain at the garage threshold handles the runoff that used to pool against the foundation wall. We specified permeable base construction because San Jose’s clay-heavy soils don’t percolate well; the aggregate reservoir gives water somewhere to go while the surface stays dry. The photo record shows base depth, compaction test results, and the final laser-level verification before sand swept the joints.
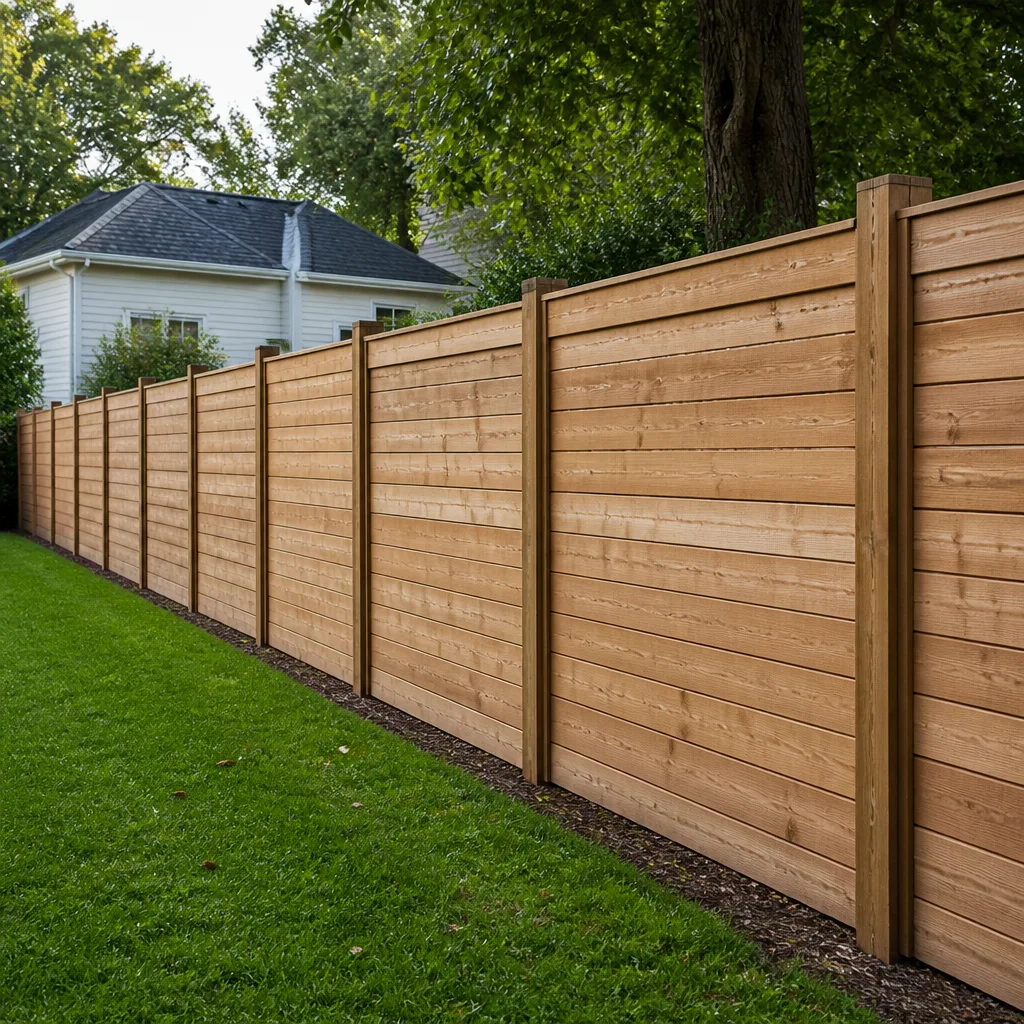
Fence Installation: Rotting Redwood to Steel-Post Horizontal Cedar


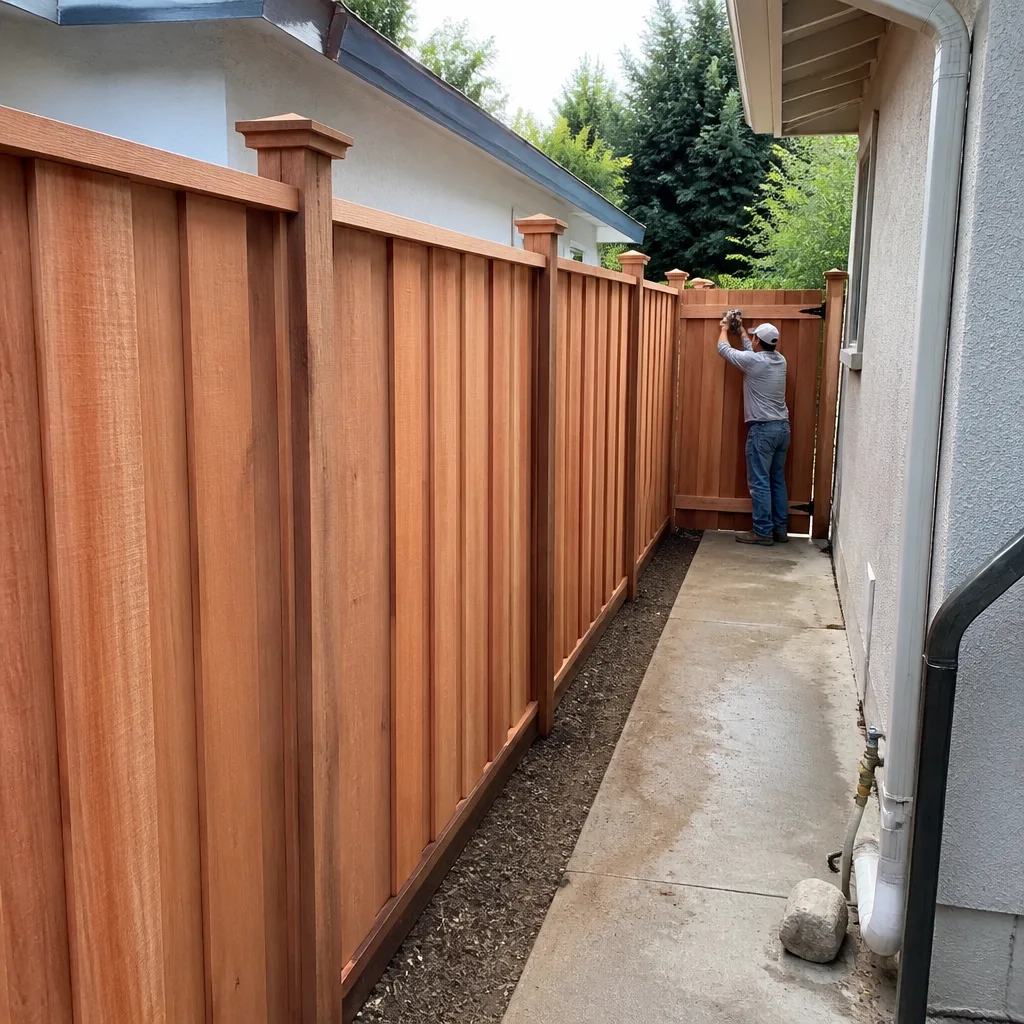
The previous fence failed predictably: redwood posts buried directly in soil with no concrete footing, no post protector, and no drainage. In San Jose’s winter-saturated clay, that’s a fifteen-year lifespan if you’re lucky. We specified galvanized steel posts with concrete footings 24 inches deep, then clad the visible portion with cedar to maintain the warmth the homeowner wanted. The horizontal layout requires tighter post spacing (6 feet versus 8) because cedar boards flex; we built that into the written price, not as a surprise upcharge. The gate got an aluminum frame because wood gates sag - it’s physics, not opinion - and self-closing hinges for pool code compliance. The photo record shows post depth, concrete cure, and fastener schedule because fence inspectors in Santa Clara County check gauge and galvanization class.
Want Results Like These?
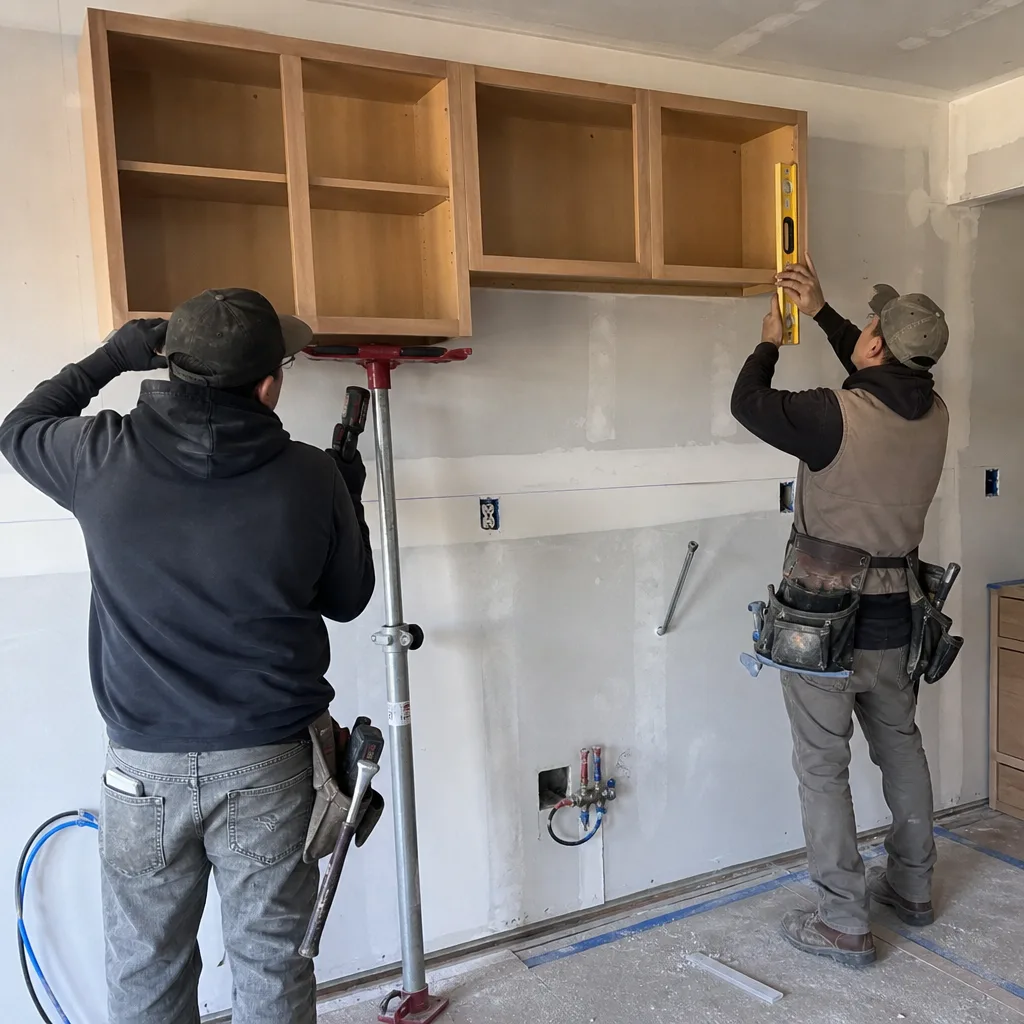
Every project here started with a free, written, line-item estimate - no “call for pricing,” no ballpark that balloons. Bring a competitor’s written quote and we’ll review it clause by clause under our Free Second Opinion. Call (669) 271-8644 to schedule your estimate. A live person answers, 24/7.
Written by Grant Rowan, Owner at Rowan Construction Group San Jose, serving San Jose since 2007.