
Free written scope consultation - allowances, timeline, and change-order rules on paper before a single trade is scheduled
 Before
 After
After Before
 After
After Before
 After
AfterTuff Shed Home Additions & ADU: The San Jose Owner’s Guide
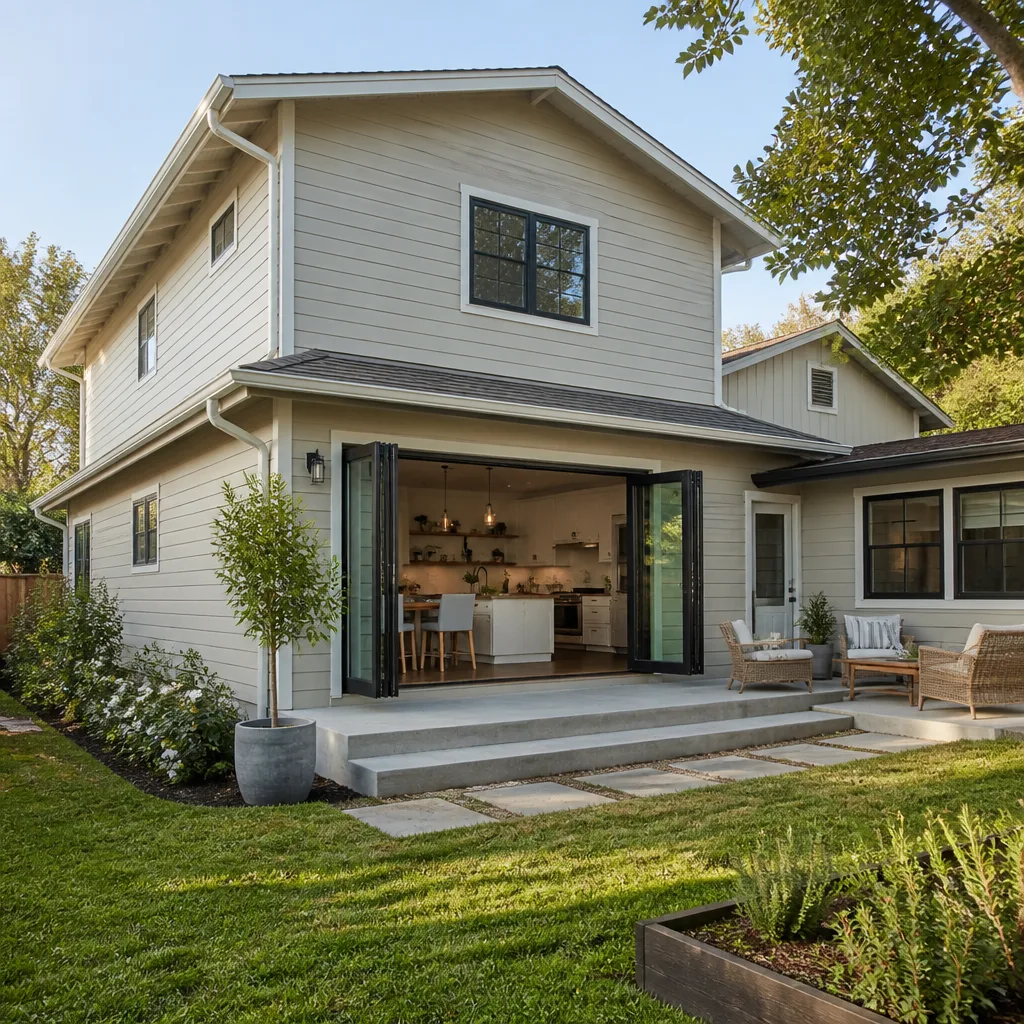
We install Tuff Shed-compatible home additions and ADU conversions in San Jose with a written flat price before work starts, typically ranging from $53,100 to $153,400 for full additions and $106,200 to $259,600 for detached ADU construction. Most San Jose homeowners who call us about a Tuff Shed unit discover the problem when the structure shows settlement cracks, roof leaks at the wall-roof junction, or the floor system bounces because the pier-and-beam foundation wasn’t designed for the load of a finished interior. In Willow Glen and Almaden Valley, we see this often after owners add insulation, drywall, and mechanical systems to a shell that was engineered as storage, not living space.
Which Tuff Shed Models This Applies To
Tuff Shed’s Premier Pro Series, Premier Tall Ranch, and TR-1600 lines are the units San Jose homeowners most often convert to ADUs or home additions. The Premier Pro uses 2×4 wall framing at 16 inches on center with an engineered roof truss, which can handle the dead load of finishes but often needs sistered joists once you add a kitchenette and bathroom. The Premier Tall Ranch gives you extra headroom for code-compliant ceiling height, but the factory door and window openings rarely align with ADU egress requirements, so we reframe rather than force the layout.
Check the metal ID plate inside the door jamb for the model code and manufacture date. Units built before 2019 used a lighter floor joist spec, 2×6 at 24 inches on center, which we upgrade to 2×8 or add a mid-span beam before insulating. Aftermarket versus OEM is straightforward here: Tuff Shed does not sell foundation upgrade kits or structural modification parts direct to owners. We source pressure-treated sill plates, Simpson Strong-Tie connectors, and California-specified shear panels from our regular suppliers, spec’d to the Tuff Shed dimensions so the retrofit fits without field modification. The compatibility gotcha is roof pitch: Tuff Shed’s 3/12 or 4/12 trusses limit your attic mechanical options, and we’ve learned to verify ductless mini-split line-set routing before we quote, not after we open the wall.
Signs Your Tuff Shed Home Additions & ADU Is Failing
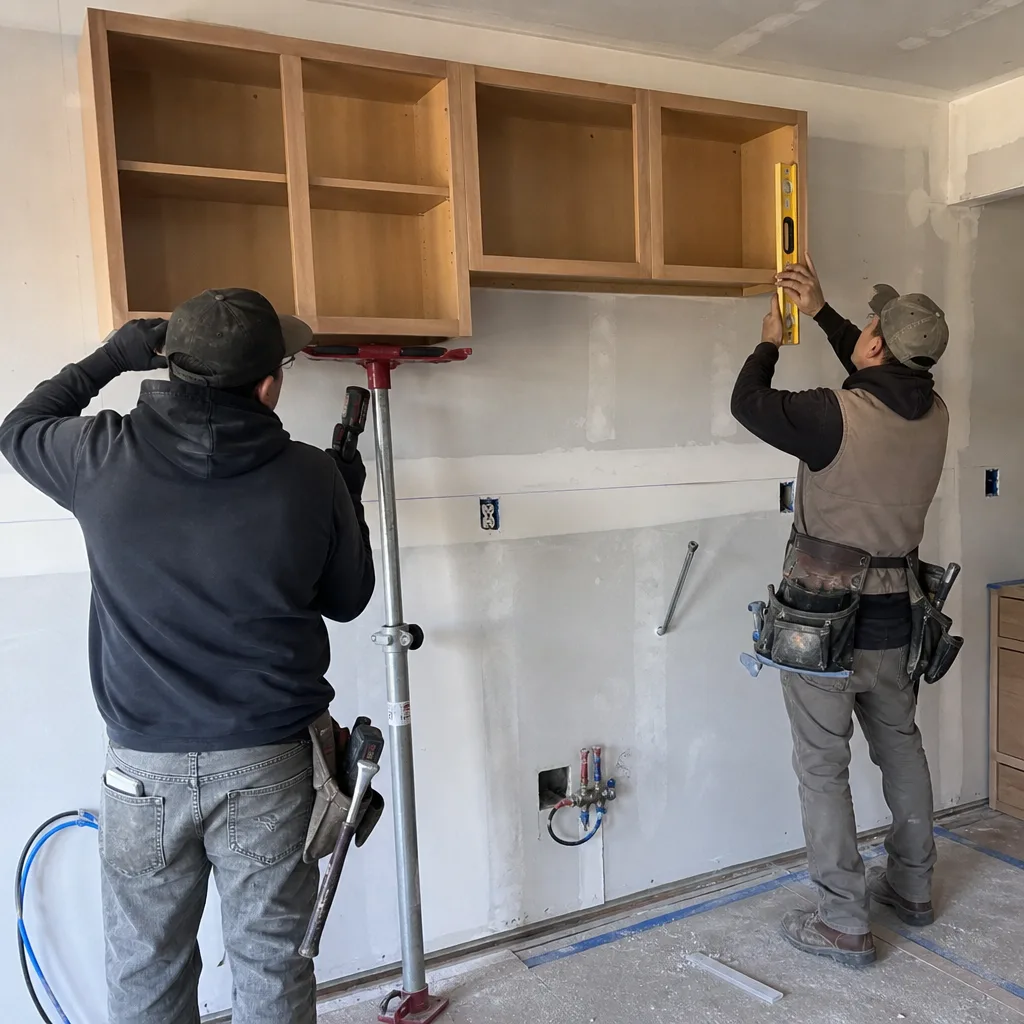
- Floor bounce or visible sag. The original 2×6 joists at 24 inches on center weren’t sized for tile, cabinets, and a water heater. We measure deflection with a laser level; anything over L/360 means the floor system needs sistering or a support beam before you finish the interior.
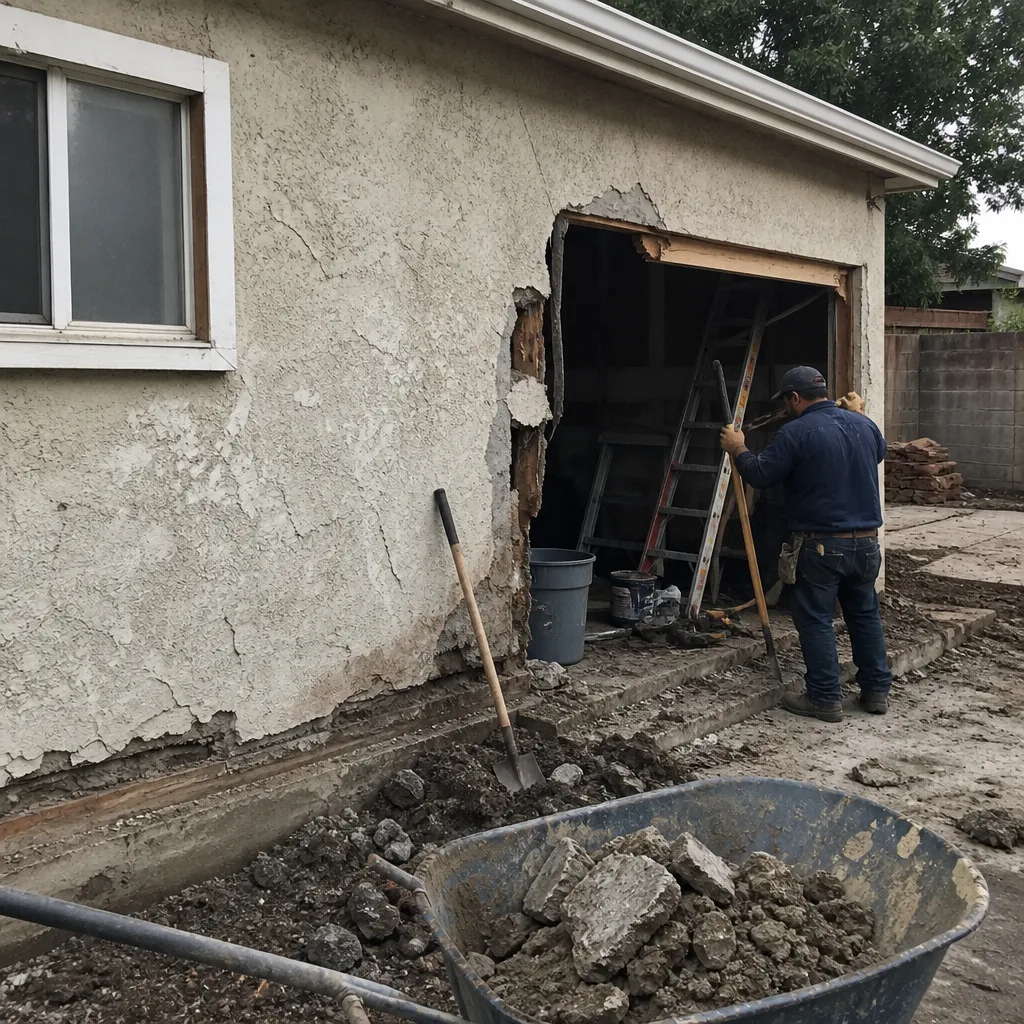
- Cracks at wall-to-roof junctions. Tuff Shed trusses bear on the top plate with a simple birdsmouth, not a raised heel energy truss. In San Jose’s clay-heavy soils, seasonal settlement pulls that joint apart. We see this in older units near Naglee Park where the original gravel pad has washed out.
- Water staining at window corners. Factory windows are flanged for storage sheds, not wind-driven rain with interior humidity from a shower. The nailing fin sits proud of the WRB, and without proper sill pan flashing, water finds the gap between Tuff Shed’s OSB sheathing and your new drywall.
- Doors that swing open or stick seasonally. The factory prehung unit is shimmed for a shed, not a heated space. Once you insulate and add HVAC, the differential expansion between the metal threshold and the wood frame throws the reveal off. We replace with a residential-grade prehung and proper pan flashing.
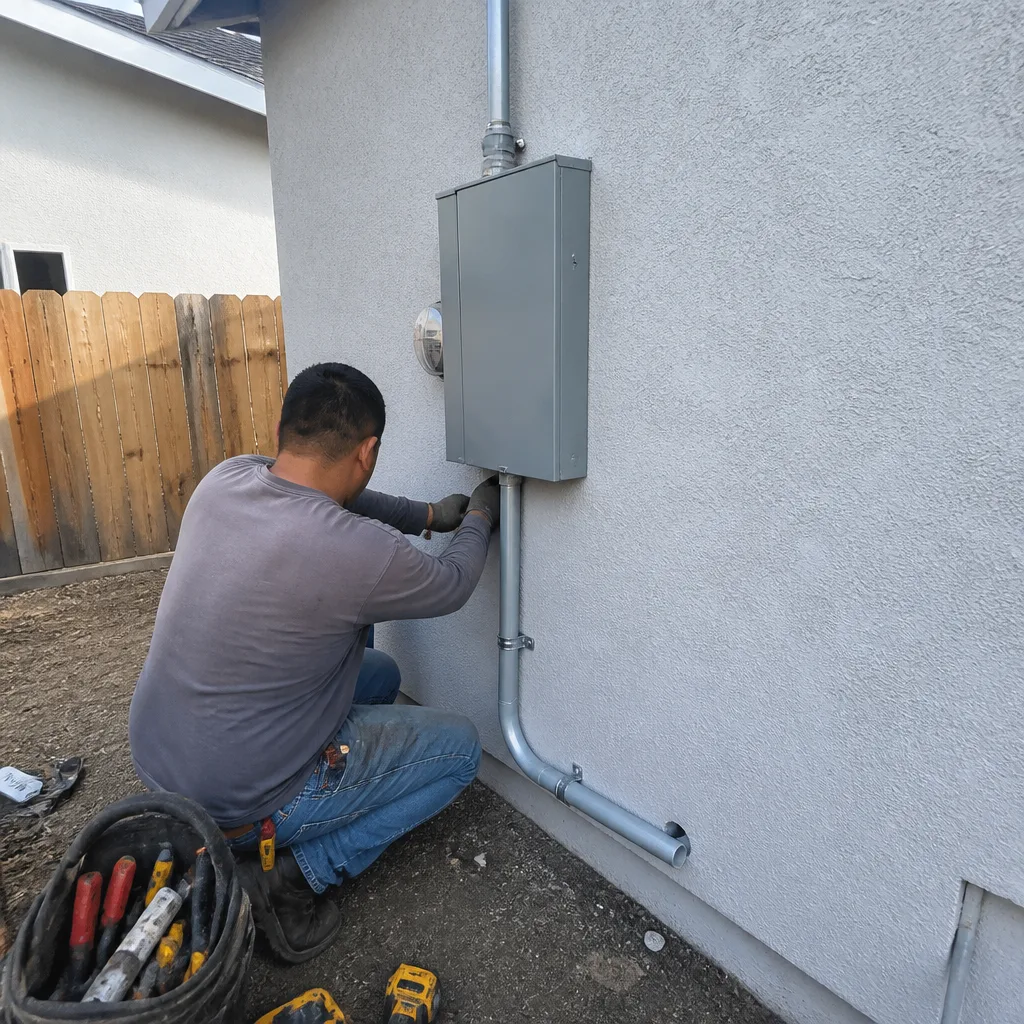
- Electrical panel buzzing or breaker trips. Tuff Sheds ship with a single 20-amp circuit, sometimes just a light and receptacle stub. Adding a kitchenette and bathroom demands a subpanel feed from the main house, and the original Romex run is often undersized for the voltage drop across a typical San Jose backyard setback.
 Before
 After
AfterReplacement Cost & What’s Included
| Scope | Price Range in San Jose |
|---|---|
| Tuff Shed structural upgrade (foundation, floor, roof) | $15,000-$38,000 |
| Full interior finish to ADU standard | $45,000-$95,000 |
| Utility tie-in (electrical, plumbing, sewer) | $8,000-$22,000 |
| Permits, plans, and Title 24 compliance | $6,000-$14,000 |
| Total Tuff Shed ADU conversion | $106,200-$259,600 |
| Attached home addition (Tuff Shed integrated) | $53,100-$153,400 |
The range depends on three factors: how much of the Tuff Shed shell we keep versus replace, the distance to your existing utilities, and whether San Jose’s Planning Department classifies the work as a new ADU or an addition under the state’s streamlined approval. We quote a flat written price with line-item scope, and under Clause 1 of the Haven Standard, that number does not change unless you sign a change order. Our 365-Day Done Right Promise covers the workmanship, and we pull all permits and pass all inspections before we invoice final payment.
DIY or Call Us?
You can safely check your Tuff Shed’s model plate, photograph any cracks or stains, and measure the distance from the structure to your main electrical panel and sewer cleanout. That information saves us an hour on the first site visit.
Where DIY goes wrong is structural and utility work. Regrading a Tuff Shed foundation without checking bearing capacity can shift the whole shell out of square. Running a new electrical feeder without a proper load calculation risks fire or failed inspection. And San Jose’s ADU ordinance has specific setback, height, and parking requirements that change by zoning district. We handle the permit submittal, the Title 24 energy calculations, and the inspection sequence. Call (669) 271-8644 to schedule your free estimate. We’ll bring the laser level and the code book.
FAQs
From permit approval to final inspection, typically 10 to 16 weeks. San Jose’s Planning Department currently processes ADU permits in 60 to 90 days if the design meets the state exemption criteria. Call (669) 271-8644 and we’ll review your Tuff Shed model against the checklist before you pay any permit fees.
Yes, if the floor system and roof structure are sound. We have sistered joists, added shear panels, and reframed openings in units as old as 15 years. If the sill plate is rotted or the trusses are sagging, replacement of those elements is more cost-effective than patching. We document the condition with photos and give you both options in writing.
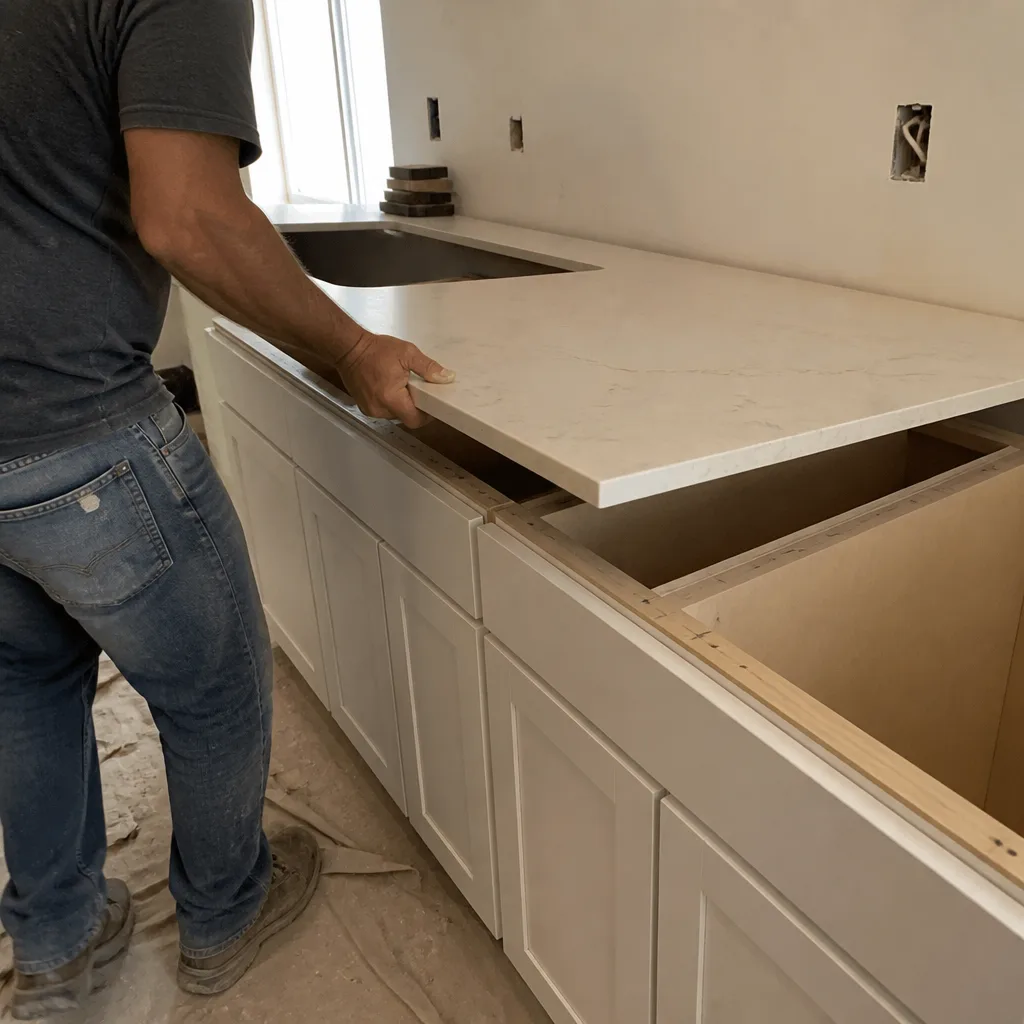
We stock pressure-treated lumber, Simpson connectors, and common window sizes on our trucks. Tuff Shed-specific items like matching roof panels or proprietary trim are special-order, but we plan the procurement into the project schedule so nothing waits on a delivery. Our supplier relationships with KraftMaid, Cambria, and Silestone also mean interior finishes arrive on time, not on “estimated availability.”
With proper foundation work and a ventilated roof assembly, 30 to 50 years. The weak point we see is the original OSB sheathing, which does not tolerate moisture cycling as well as plywood or ZIP System. We replace exterior walls with structural sheathing and a proper WRB as standard practice, not an upgrade. In San Jose’s Mediterranean climate, that detail matters more than the roof material.
Measure twice, permit once, then we talk timeline. That’s how we’ve kept 4,000-plus projects within a few percent of the written price since 2007.
Ready to convert your Tuff Shed into permitted living space? Call (669) 271-8644 to schedule your free estimate. We’ll bring a written scope, a flat price, and the photo documentation you’ll receive at every phase of the job.
Written by Grant Rowan, Owner, Rowan Construction Group San Jose at Rowan Construction Group San Jose, serving San Jose and nearby areas.