
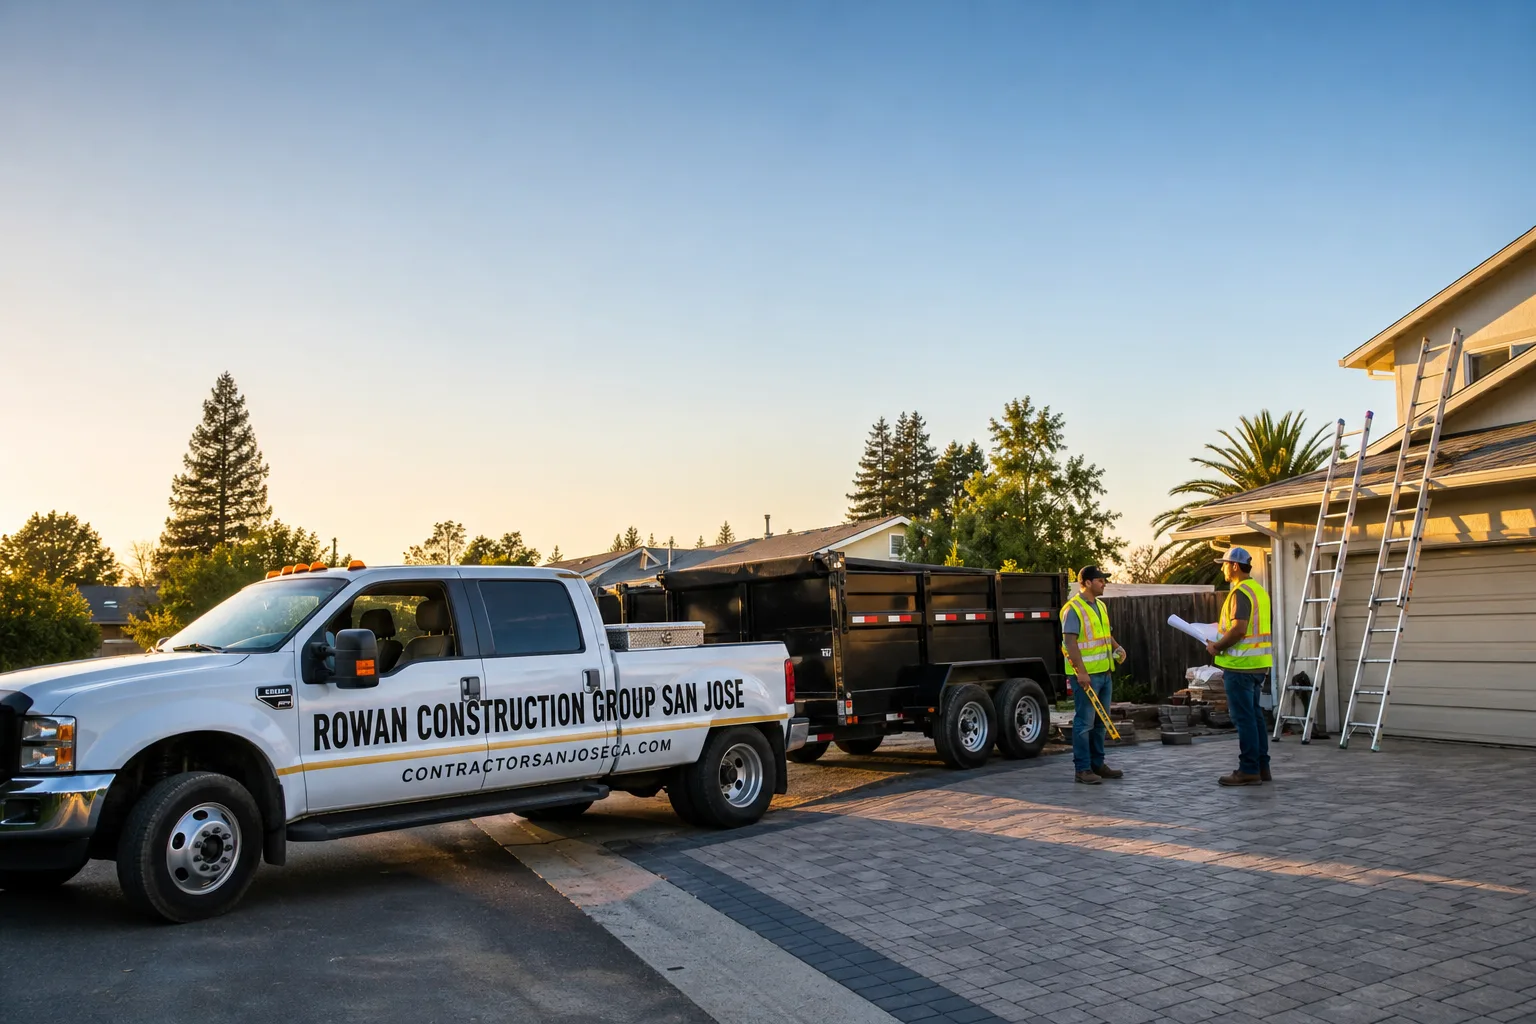
Free written scope consultation - allowances, timeline, and change-order rules on paper before a single trade is scheduled
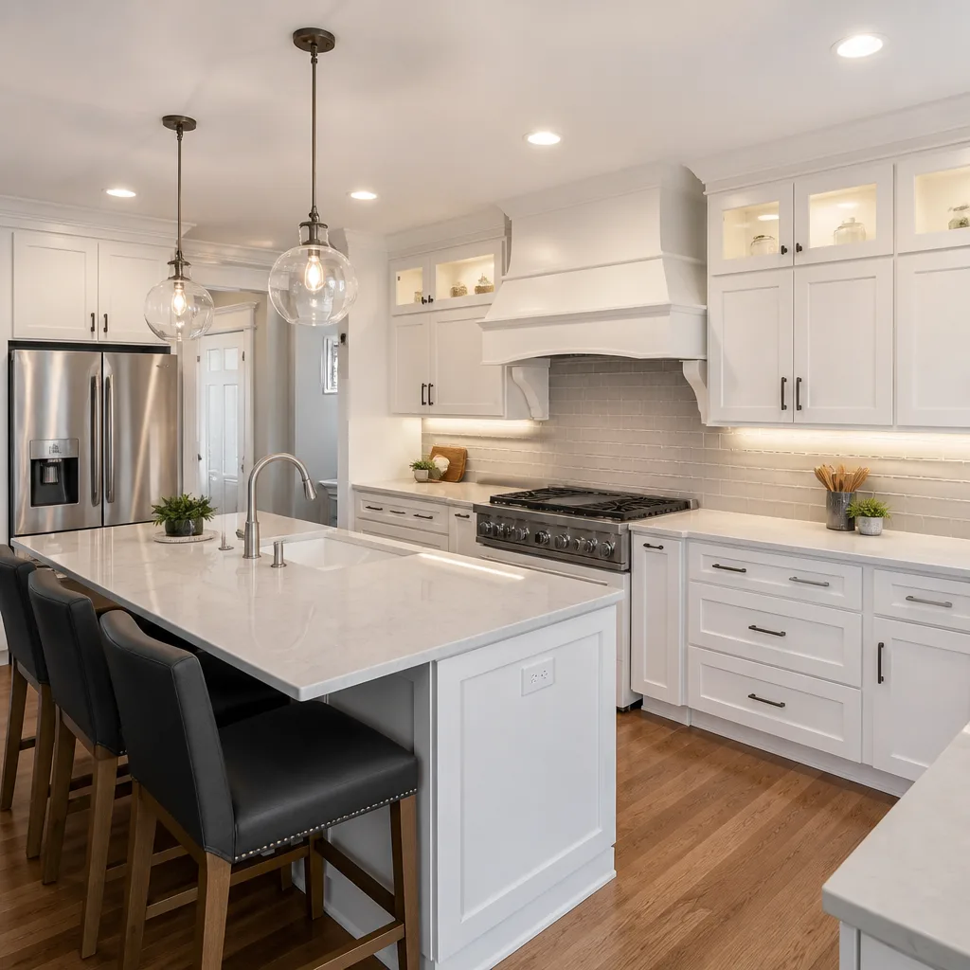
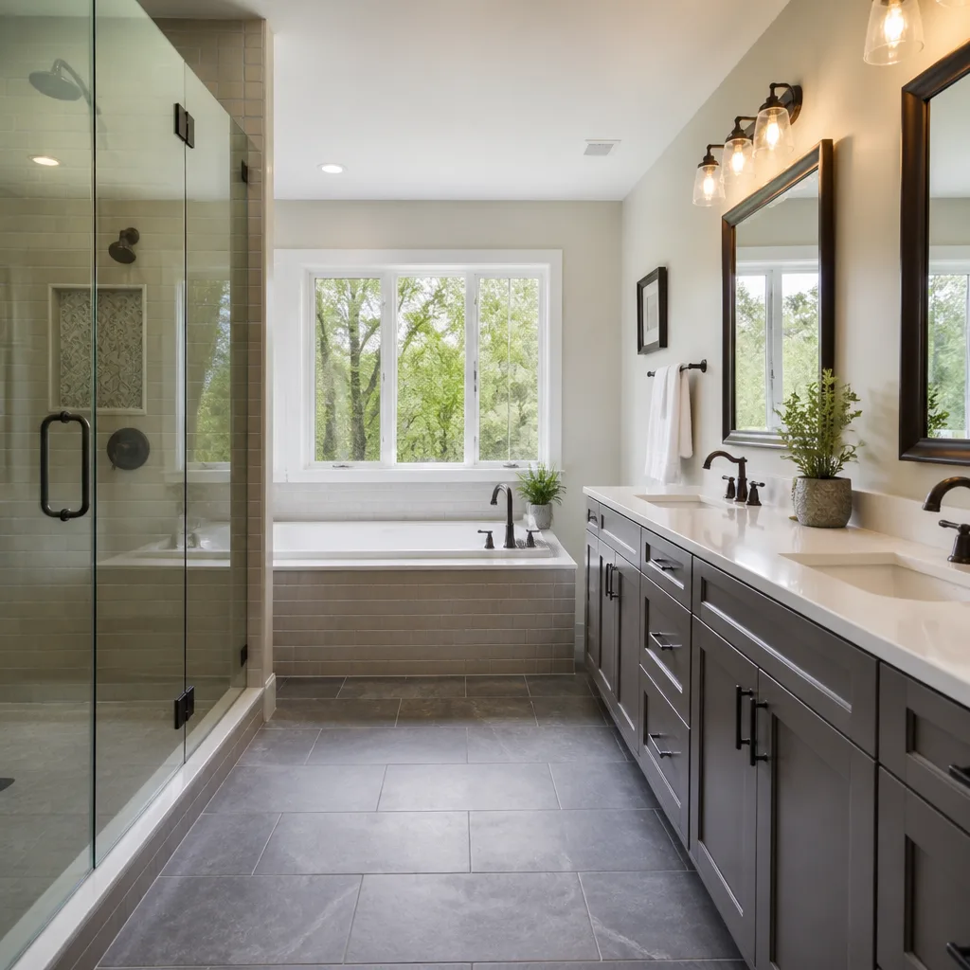
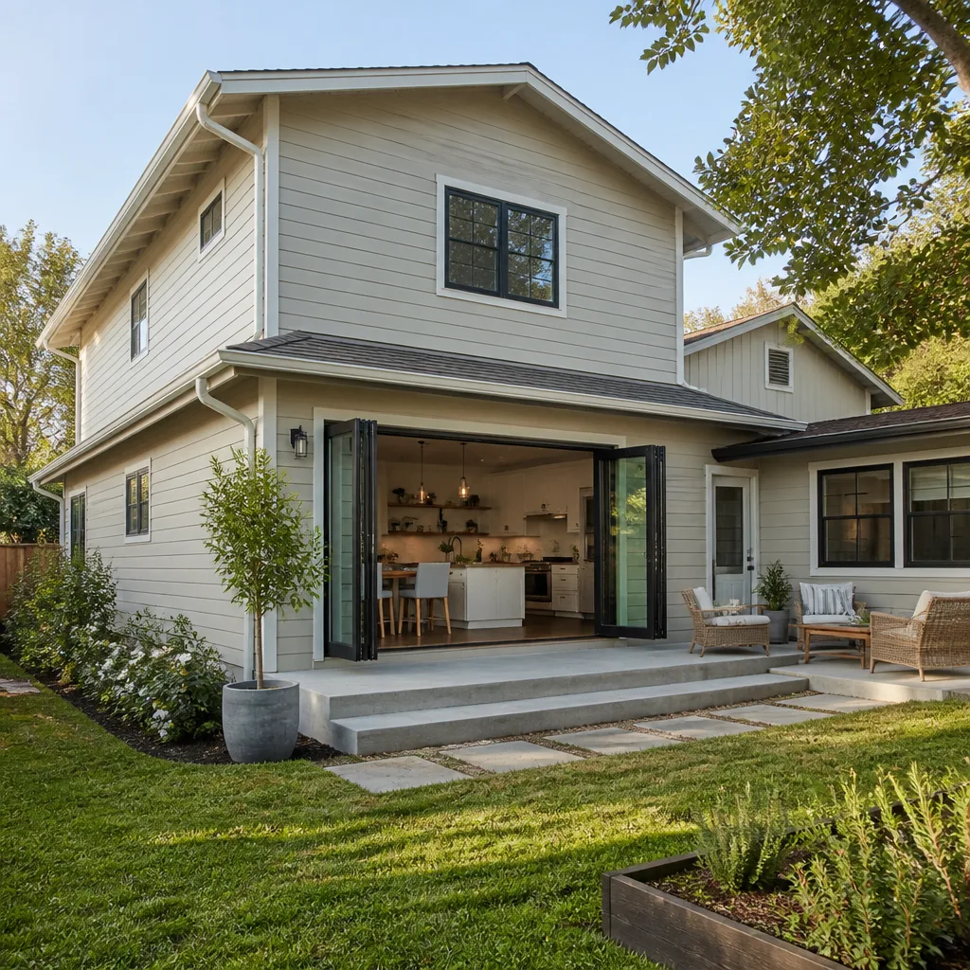
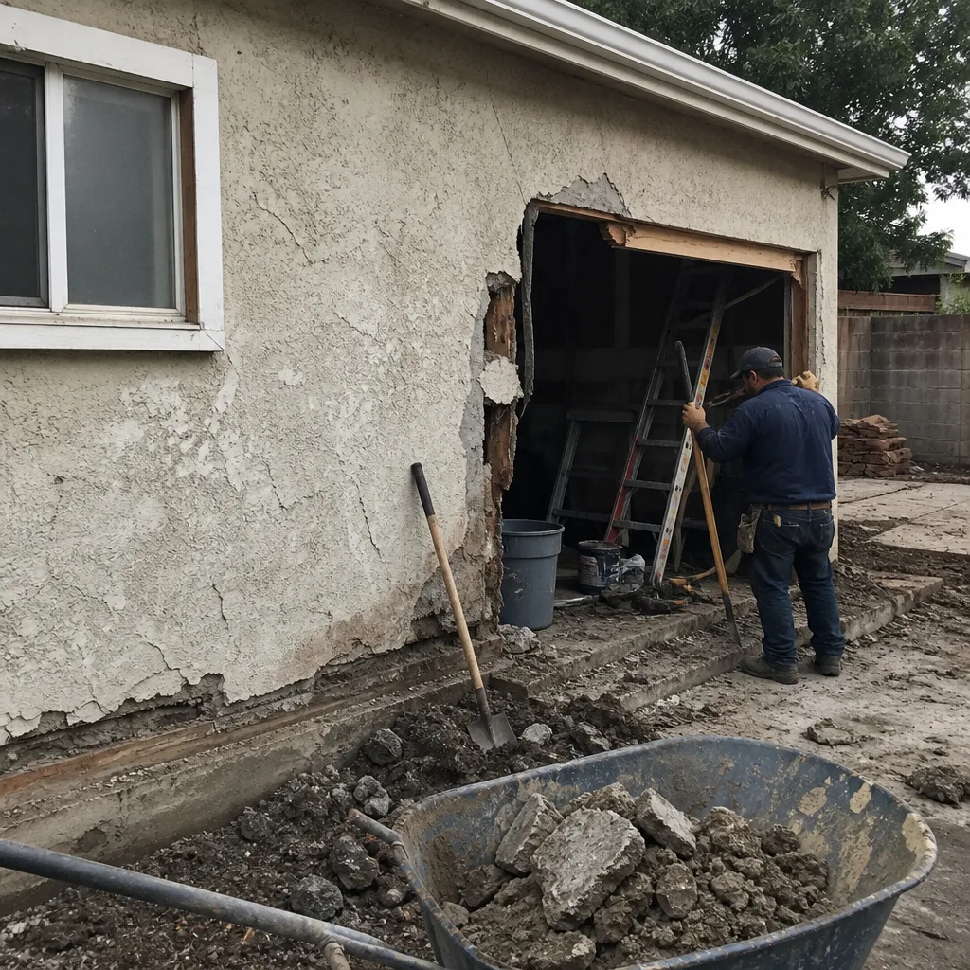 Before
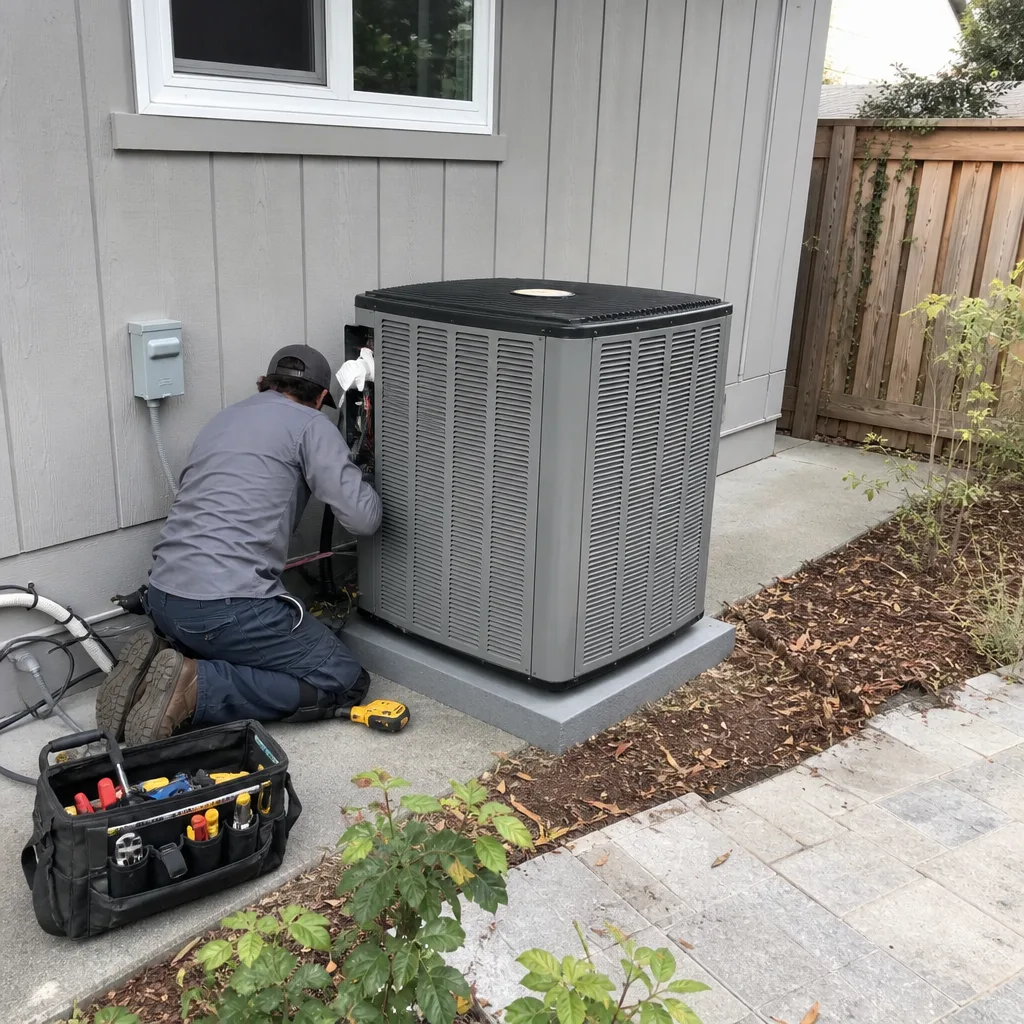 After
After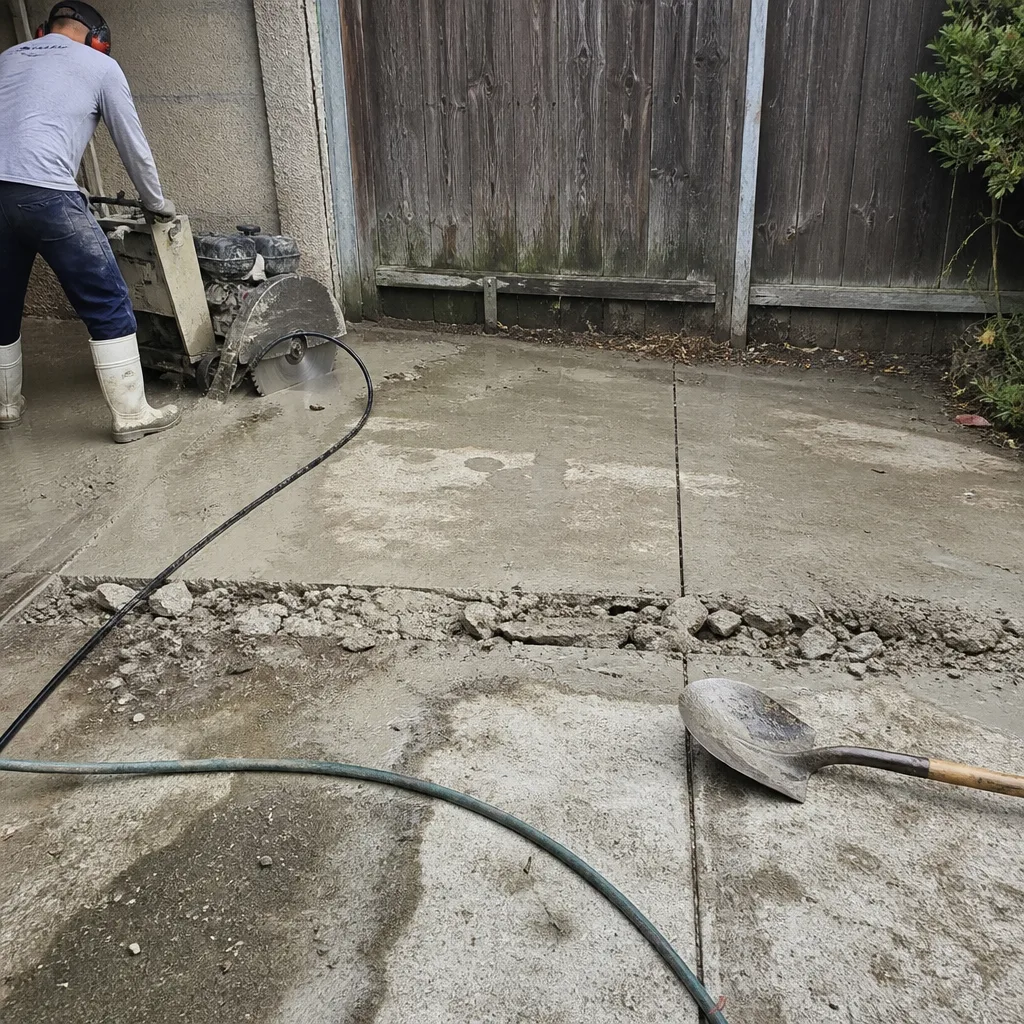 Before
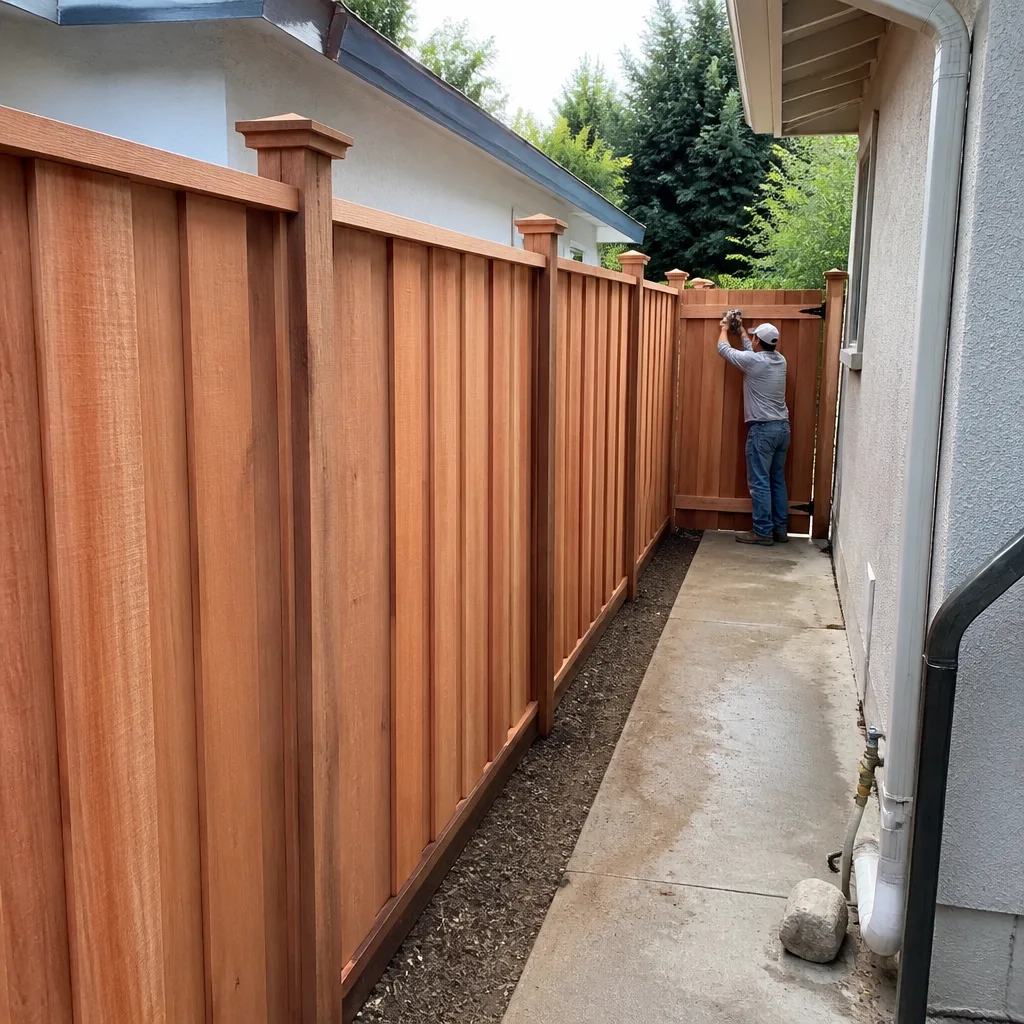 After
After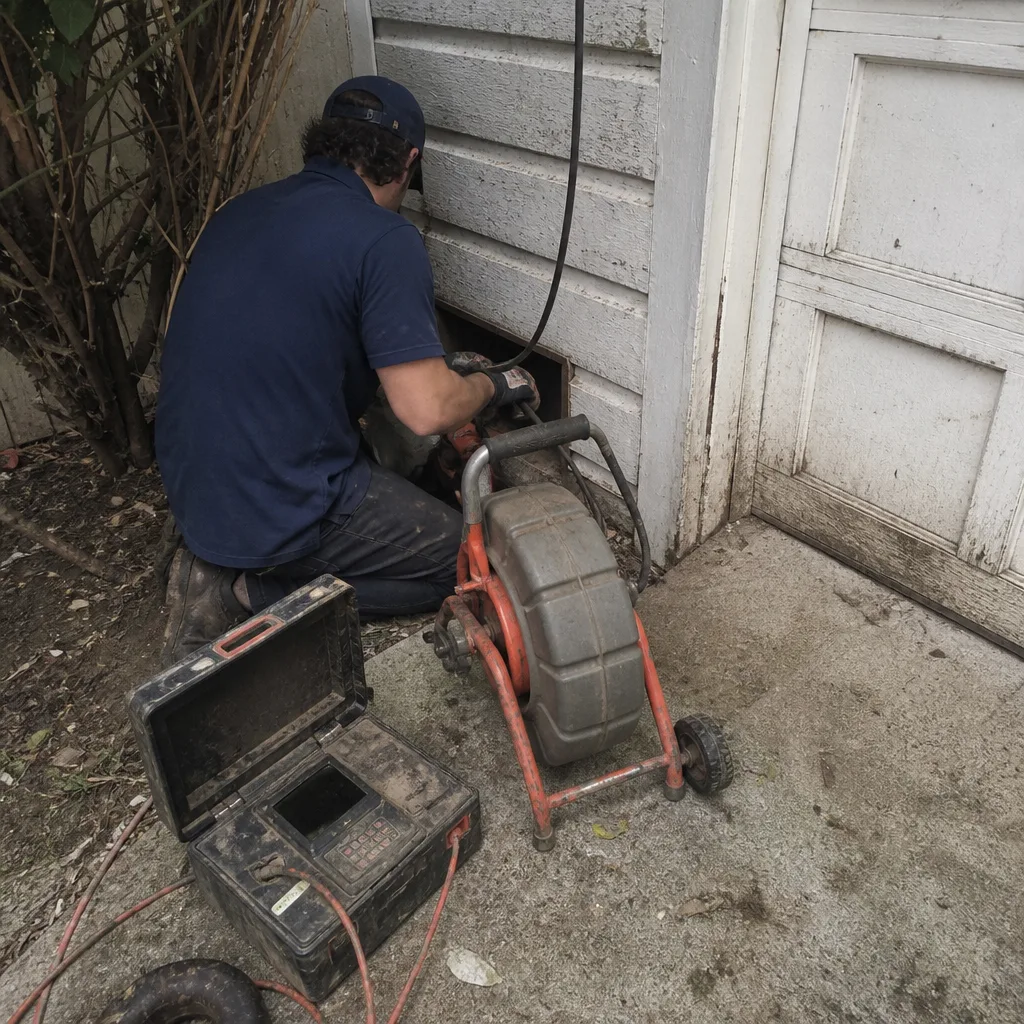 Before
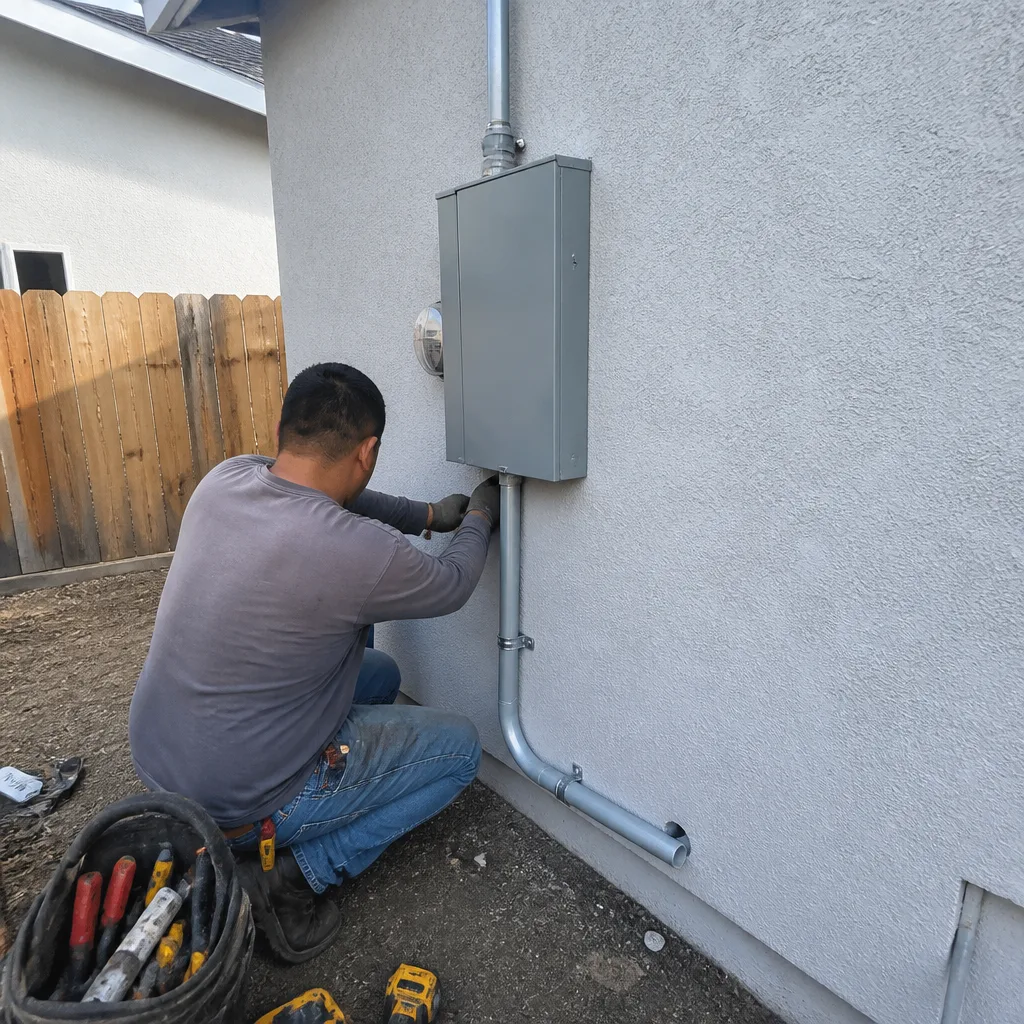 After
AfterFast, Reliable Home Additions & ADU Across Newark
Home additions and ADU construction in Newark, CA typically run $45,000-$130,000 for room additions and $90,000-$220,000 for detached ADUs, with most projects requiring geotechnical review due to the city’s bay-marsh soils. Our crews serve Newark from our San Francisco Bay Area dispatch office, and we carry the local soil conditions, permit requirements, and inspection schedules in our project files before we quote. Call (669) 271-8644 to schedule your free estimate.
Why Rowan Construction Group San Jose Is Newark’s Preferred Home Additions & ADU Company
We’ve delivered written-price projects across Newark since 2007, from the western tracts near the former Tidewater area to the older ranch neighborhoods off Thornton Avenue and the Cherry Street corridor. Our 4,000-plus project history includes documented photo records from Newark sites where geotechnical reviews, pier-and-grade-beam foundations, and seismic retrofits were standard scope items, not surprises.
Newark customers find us the same way they research appliances - they read the three-star reviews, then they call and ask if we’ll put the number in writing. We do. Under Clause 1 of The Haven Standard, every quote is a flat price with a written scope delivered before any work starts. Our 365-Day Done Right Promise is printed on every page, backed by a terms page, not an asterisk.
Calls are answered by a live person 24/7, and our background-checked, uniformed crews arrive with a documented photo record as standard - included, not an upgrade. If you’ve already got a competitor’s written estimate, bring it in for our Free Second Opinion; we’ll review it line by line at no charge.
Our Home Additions & ADU Services in Newark
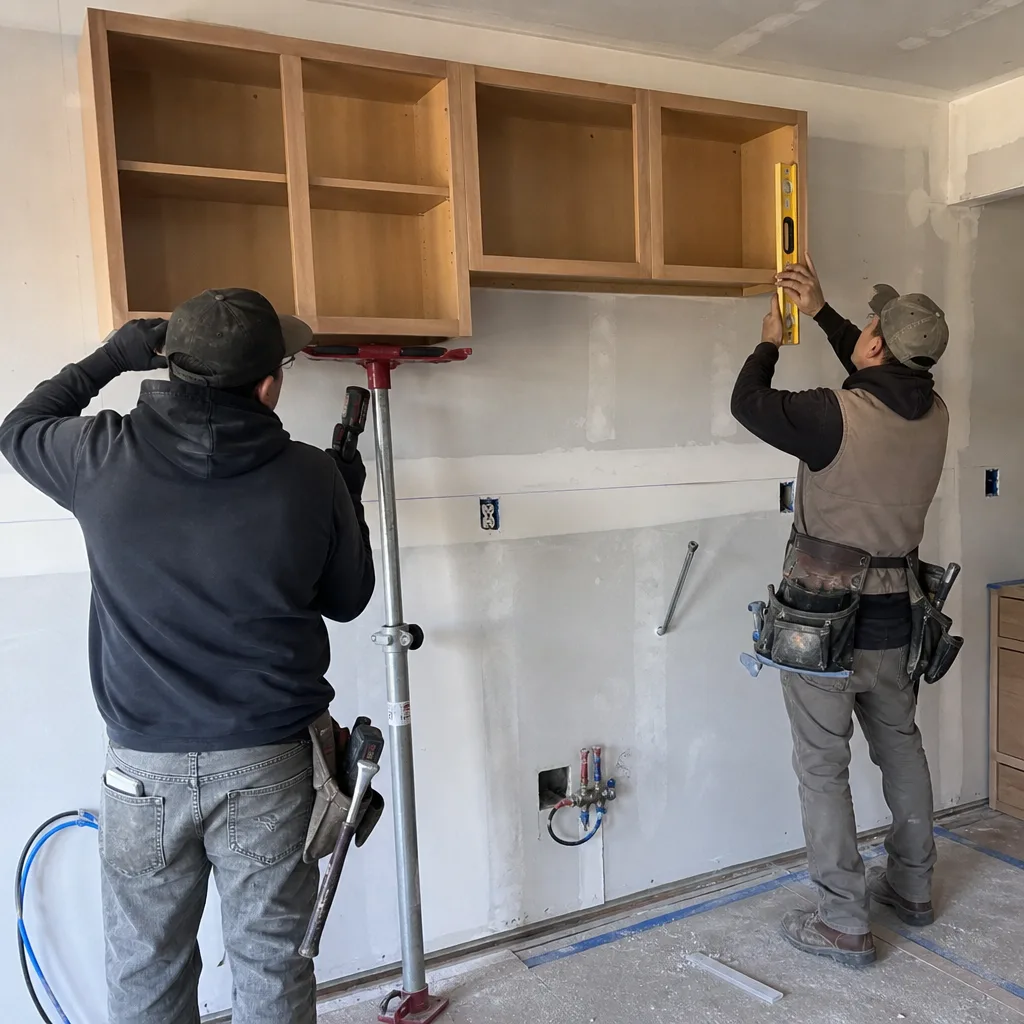
ADU Design & Permitting
ADU design and permitting in Newark starts with a site survey, a soils check against Alameda County’s Safety Element maps, and a preliminary conversation with Newark’s building department about setback, height, and parking requirements. We handle the permit package, the geotechnical referral if your parcel flags Liquefaction Zone A, and the inspection scheduling - all priced in writing before we file. A typical garage conversion ADU in Newark runs $30,000-$80,000; a new detached ADU runs $90,000-$220,000.
Garage Conversion ADU
Garage conversions are popular in Newark’s 1950s-1970s ranch tracts where the original two-car garage sits on a slab close to the main house. The catch: that slab was often poured without the depth or reinforcement to carry residential loads, and bay-marsh soils underneath may have settled unevenly. We inspect first, test where needed, and write any slab upgrade or foundation tie-in as a line-item allowance with a price - not a verbal “we’ll see.” In Newark’s western tracts, we also check for Liquefaction Zone A status before we quote, because a conversion that needs pier support is a different number than one that doesn’t.
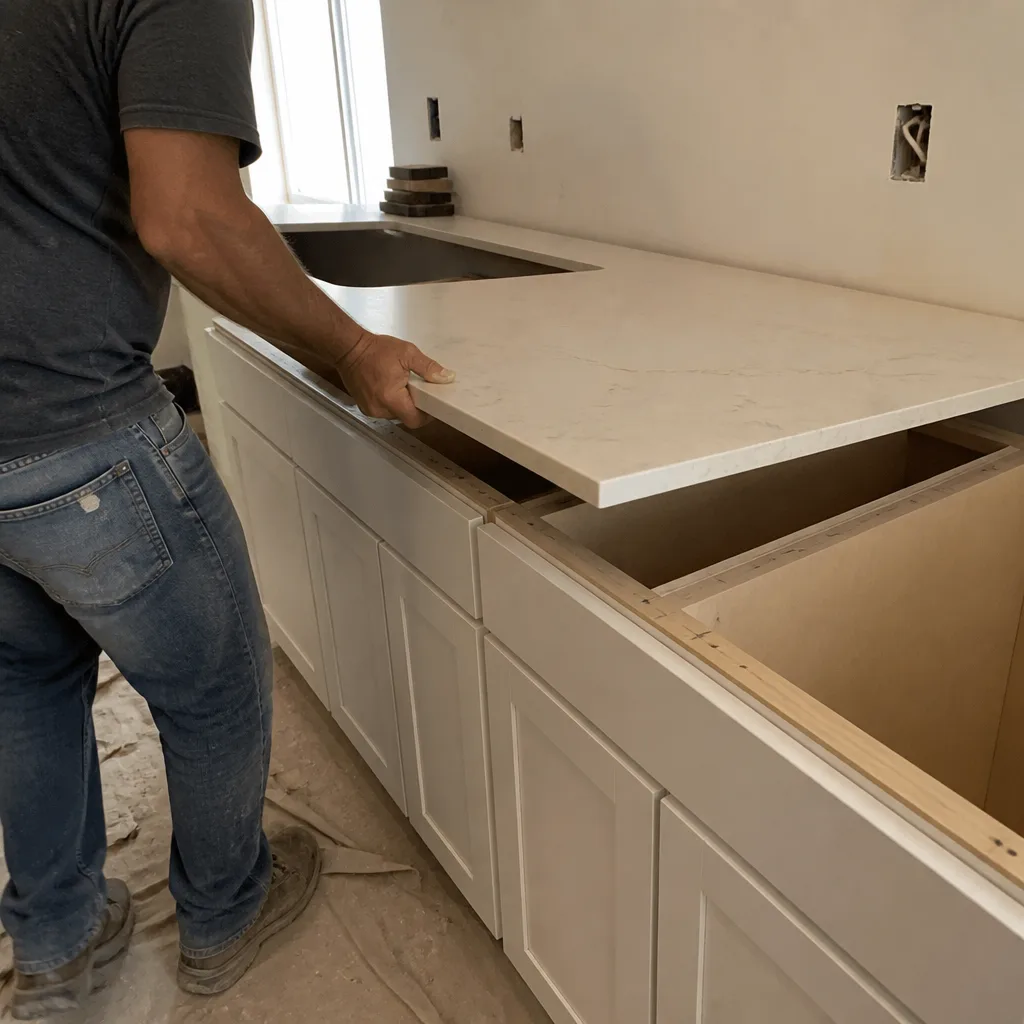
New Detached ADU
New detached ADUs in Newark face the full geotechnical reality of the city’s engineered fill and bay-marsh substrate. We’ve designed and built detached units from foundation to finish in neighborhoods near the Dumbarton corridor and along the Cherry Street corridor, and every one started with a soils report, a pier or grade-beam foundation design, and galvanized connectors specified for salt-laden air. The framing, roofing, and finish brands - GAF or Owens Corning roofing, Kohler or Toto fixtures, Cambria or Caesarstone surfaces - are selected from our fifty-plus vetted inventory and written into the quote as specific line items.
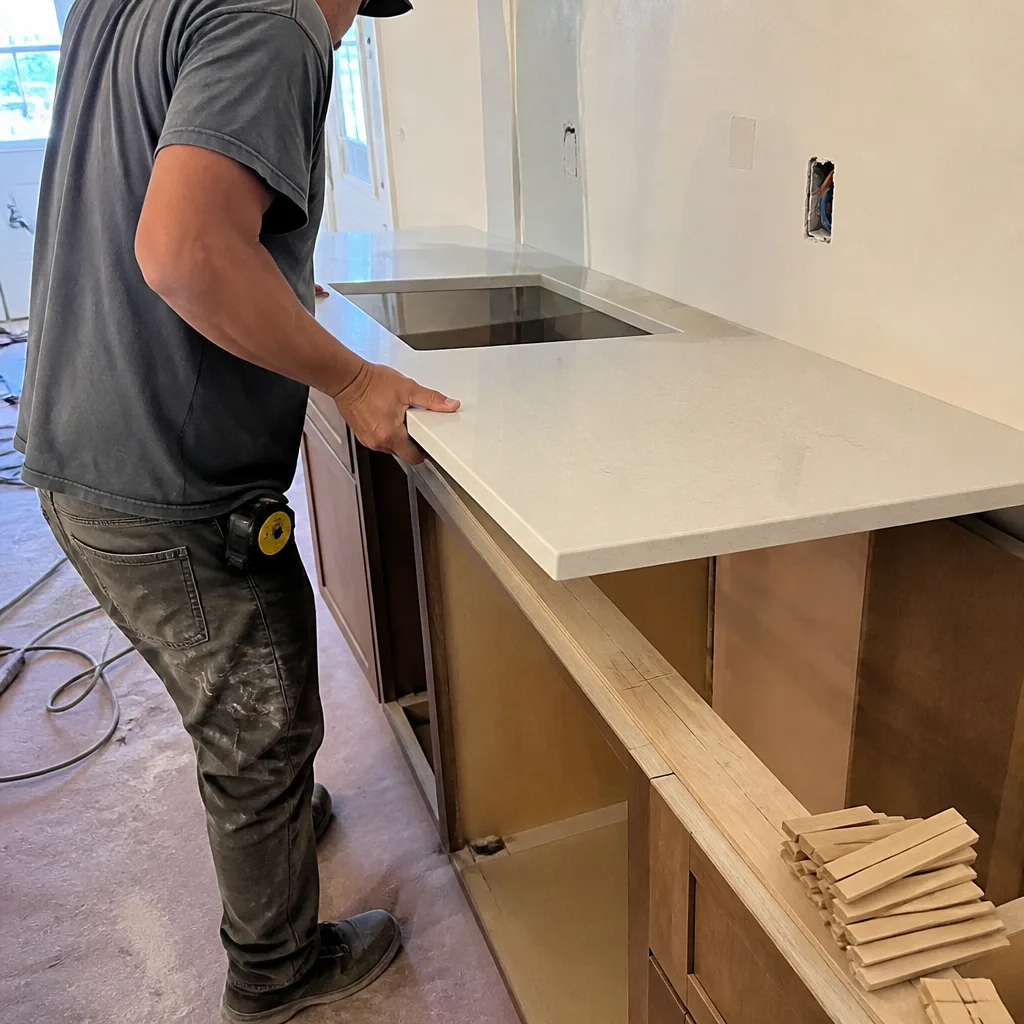
Junior ADU & Interior Conversion
Junior ADUs and interior conversions in Newark work within the existing envelope, but they don’t escape the local conditions. Opening walls in a 1962 cripple-wall ranch often reveals undersized 2×4 framing, original wiring that won’t carry modern loads, or anchor-bolt corrosion from decades of bay moisture. Our process: inspection-first walk, photo documentation, written allowances for each likely surprise, and signed change orders before any repair proceeds. The customer sees the condition of the substrate, the shingle layer count, the framing size - plain terms, then what it means in one clause.
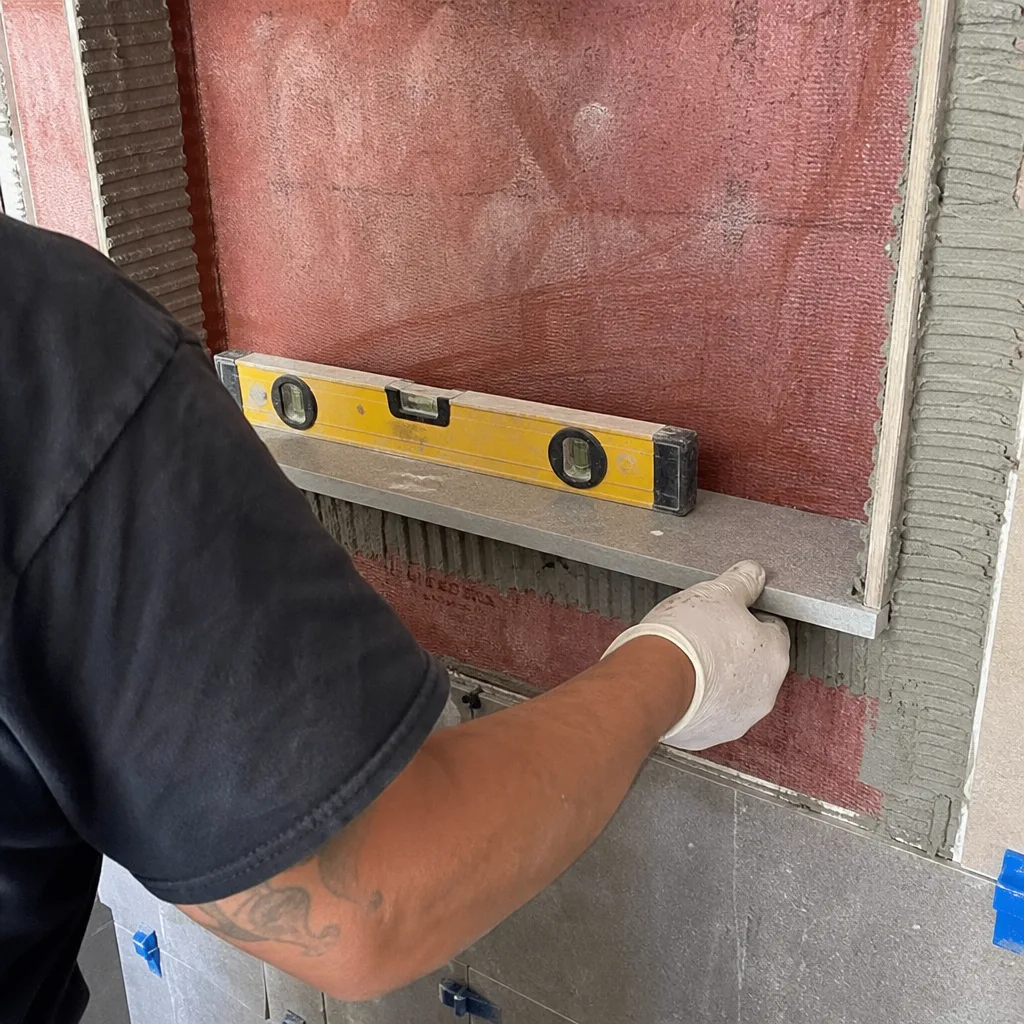
Room Additions
Room additions in Newark are where the local geology shows up most directly. In Newark’s western tracts near the former Tidewater area, many parcels are mapped as Liquefaction Zone A under Alameda County’s Safety Element, so even a modest room addition can trigger a mandatory geotechnical review and a deep-pier or grade-beam foundation design - a step that Fremont hillside or older alluvial-soil parcels don’t hit at the same rate. We opened up a 1962 cripple-wall ranch off Thornton Avenue in Newark’s western tracts to add a primary-suite addition and found original undersized 2×4 framing over a shallow spread-footing foundation with visible anchor-bolt corrosion from the salt-laden bay air. After our inspection-first walk with the geotech report in hand, we wrote pier-and-grade-beam upgrades plus new galvanized Simpson connectors and a full electrical rough-in as line-item allowances, then priced each surprise in a written change order before any wall went back up. A Kohler shower rough-in and Cambria-topped vanity finished the suite, and every phase cleared inspection sign-off before the subfloor and drywall closed it in.
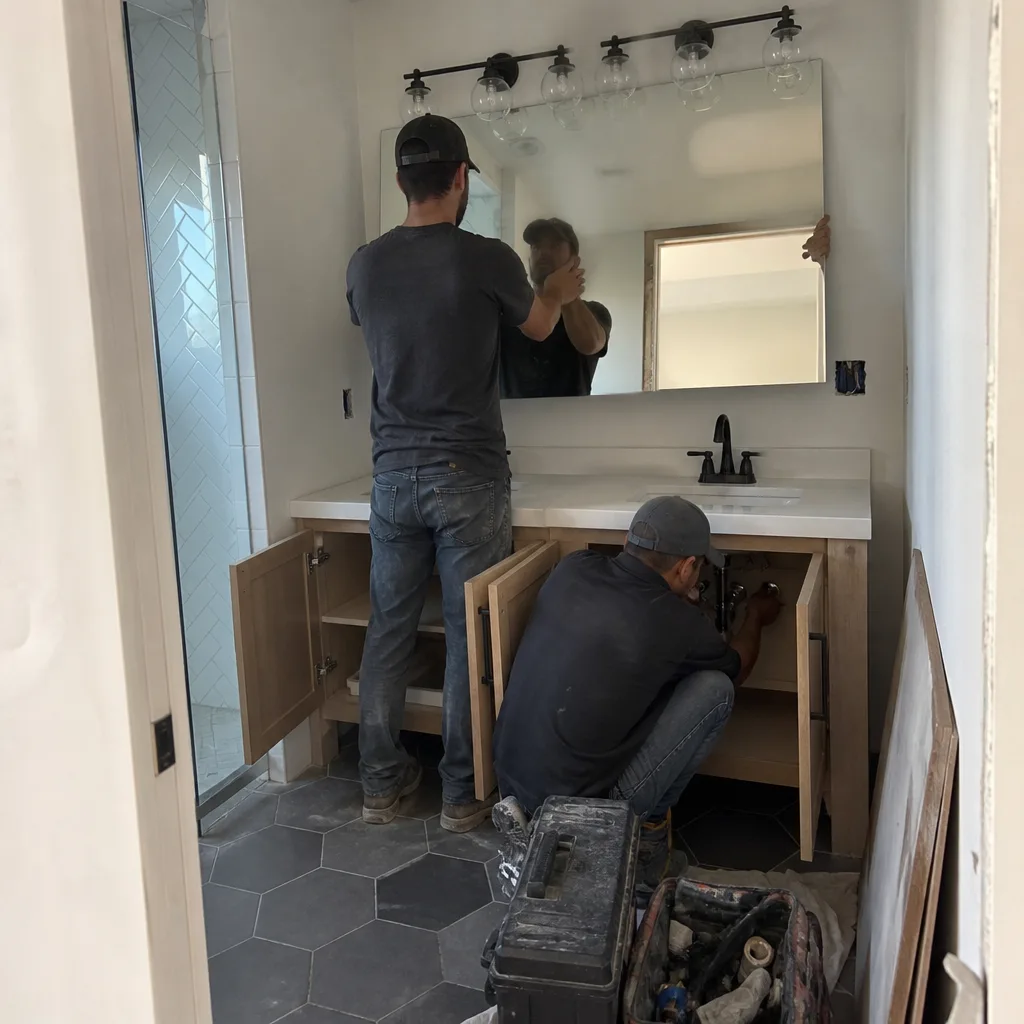
Second Story Additions
Second story additions in Newark carry the weight of the original structure plus new loads, and the foundation beneath has to be verified for both bearing capacity and seismic resistance. On bay-marsh soils, that verification almost always requires engineering. We coordinate the structural analysis, the geotechnical review, and the permit path as a single documented scope, with each discipline’s cost written separately so you see where the money goes. No work proceeds on a change until the change order is signed - the administrative discipline Haven acquired Rowan for, and the reason our projects finish within a few percent of the agreed cost.
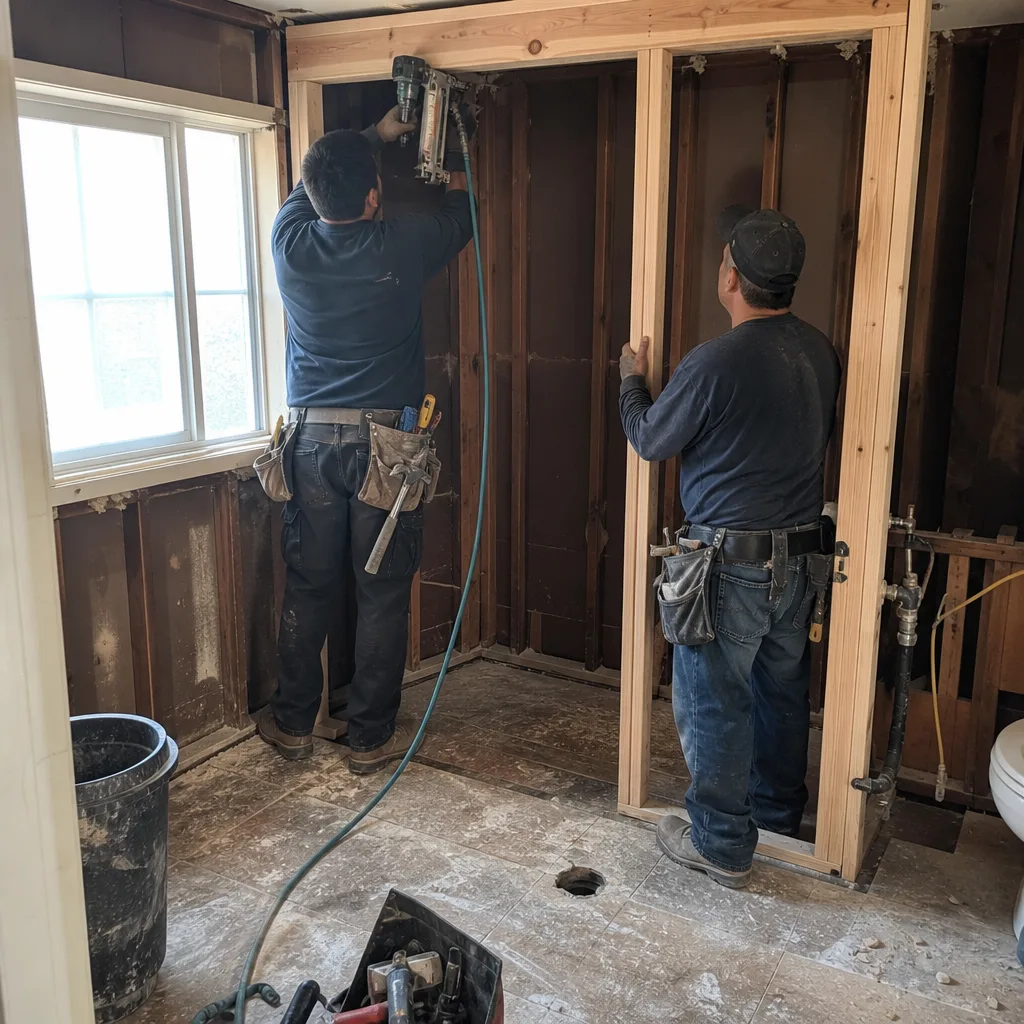
What happens when you call
- 1
A real person answersNo phone trees - you reach a local pro.
- 2
You get an upfront price rangeHonest numbers before anyone is dispatched.
- 3
A background-checked tech heads outLicensed & insured, dispatched right away.
- 4
You approve before work beginsNothing starts until you say go.
 Before
 After
AfterTrusted Brands We Service in Newark
We source across fifty-plus vetted brands, which lets us write honest numbers instead of inflated allowances. For Newark’s ADU and addition projects, we regularly specify ECO Window Systems and CWS windows for the thermal and salt-air performance the bay climate demands, plus CGI where impact resistance or enhanced framing is specified. Our local inventory and supplier relationships mean replacement or add-on orders don’t stall the schedule. The brand name, the spec, and the price are all in the written quote before we start.
Common Home Additions & ADU Problems We See in Newark Homes
- Foundation surprises on Liquefaction Zone A parcels. Treating the addition like a generic Fremont or inland job and skipping the geotechnical review - then discovering the parcel is Liquefaction Zone A and the shallow spread footing won’t pass, forcing a mid-project foundation redesign. We flag this in our first site visit and write the geotech cost into the original quote.
- Corroded anchor bolts and connectors from bay moisture. Budgeting original slab-on-grade or cripple-wall anchoring as-is, without accounting for corrosion of anchor bolts and exposed steel connectors from bay moisture and winter tule fog. Our inspection-first walk documents every connector; replacement is priced before walls close.
- Undersized framing behind finished walls. Opening walls and finding the load-bearing framing is undersized or the waterproofing has already failed, then moving the number verbally instead of in a written change order. We photo-document, write the allowance, and get the signature.
- Outdated electrical and plumbing rough-ins. Original 1960s aluminum or undersized copper, galvanized supply lines, or missing venting - all common in Newark’s ranch stock - that must be brought to current Alameda County code once walls are open. We inspect visible runs and write upgrade allowances with specific prices.
Pricing for Home Additions & ADU in Newark, CA
Our Newark pricing is built from actual local project data, not national averages. The ranges below reflect what we write on quotes for properties in the Newark market, including the geotechnical and foundation contingencies that bay-marsh soils routinely require.
| Service | Price Range in Newark |
|---|---|
| Home Addition | $45,000-$130,000 |
| ADU Construction | $90,000-$220,000 |
| Garage Conversion | $30,000-$80,000 |
What moves the number within these ranges: foundation type (spread footing vs. pier-and-grade-beam), soil conditions and geotechnical review requirements, square footage, finish level, and whether the project triggers seismic retrofit scope under current state guidelines. Every quote is a flat written price with a written scope; no change proceeds without a signed change order. Call (669) 271-8644 for an exact quote - estimates are free.
We Also Serve Cities Near Newark
Our Home Additions & ADU crews work across the Bay Area, including Newark and neighboring Fremont, Palo Alto, Sunnyvale, and Milpitas. Each city’s soil conditions, permit timelines, and inspection requirements are tracked separately - a Fremont hillside foundation design won’t paste onto a Newark bay-marsh parcel, and we don’t try.
Serving Newark, CA - Our Local Coverage Area
We’re based in the Newark area and know this community well. Use the map below to see our service coverage - if you’re nearby, we can almost certainly help.
FAQs - Home Additions & ADU in Newark
Because much of Newark sits on engineered fill and soft bay mud with high liquefaction potential, and Alameda County’s Safety Element maps many western tract parcels as Liquefaction Zone A - triggering mandatory geotechnical review even for modest additions. Out-of-area builders often miss this; we check it before we quote. Call (669) 271-8644 for an exact quote - estimates are free.
We stop work, photo-document the condition, write a line-item change order with a specific price, and get your signature before proceeding - no verbal numbers, no automatic continuation. This is Clause 1 discipline: the price is written before anyone starts, and that includes mid-project changes. Call (669) 271-8644 for an exact quote - estimates are free.
Often yes - Newark’s dominant 1950s-1970s cripple-wall ranch stock was built before current seismic standards, and opening walls or adding loads typically triggers code-mandated retrofit of anchor bolts, shear walls, or foundation connections under Alameda County and state guidelines. We inspect for this during our first walk and write any required retrofit as a priced allowance. Call (669) 271-8644 for an exact quote - estimates are free.
Yes - all ADUs, garage conversions, and room additions in Newark require permits through the city’s building department, with separate inspections for foundation, framing, electrical, plumbing, and final occupancy. We handle the permit package, the scheduling, and the sign-off documentation as part of our written scope. Call (669) 271-8644 for an exact quote - estimates are free.
As a flat written price with line-item allowances for geotechnical review, foundation type, and known unknowns like concealed framing condition or electrical rough-in status. Each allowance has a price; if we don’t need it, you don’t pay it. If we do need it, the price is already written and approved - no change proceeds without a signed change order. Call (669) 271-8644 for an exact quote - estimates are free.
Written by Grant Rowan, Owner at Rowan Construction Group, serving Newark since 2007.