
Free written scope consultation - allowances, timeline, and change-order rules on paper before a single trade is scheduled
 Before
 After
After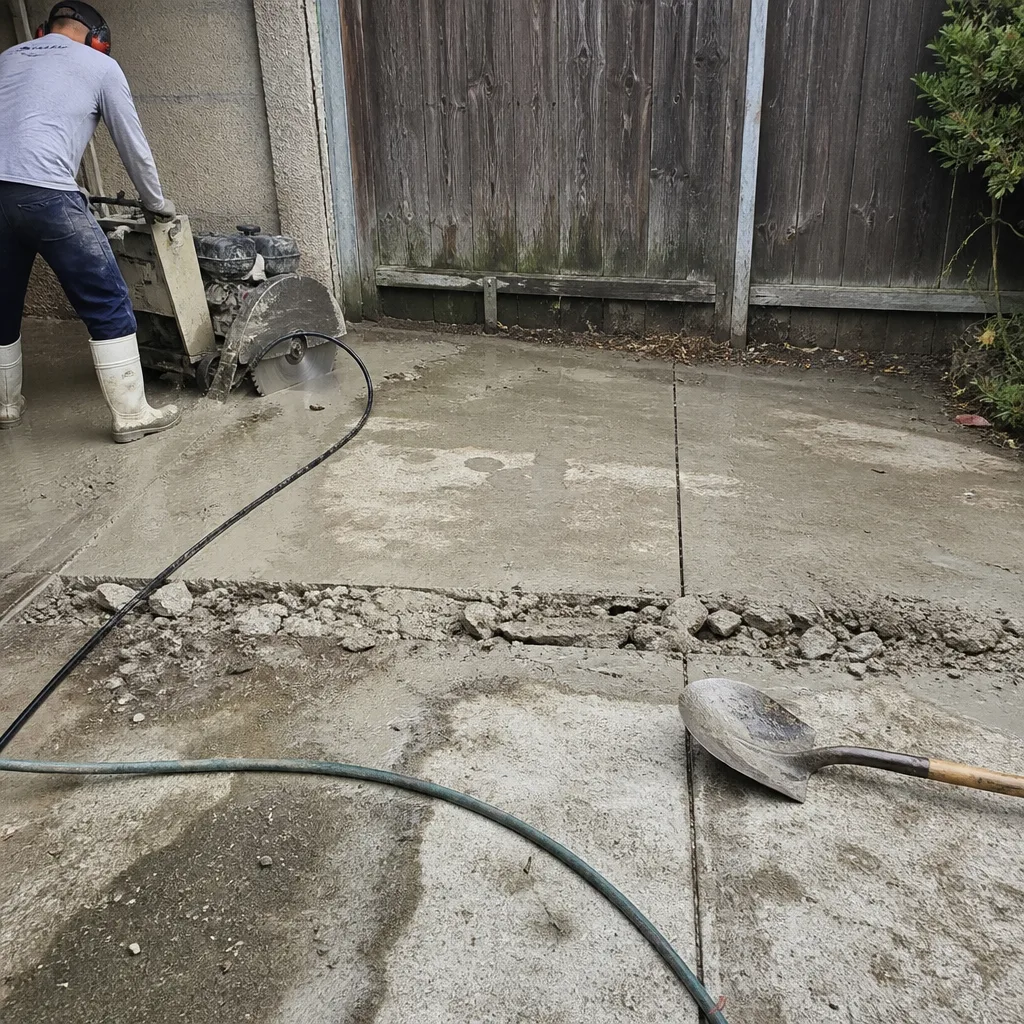 Before
 After
After Before
 After
AfterFast, Reliable Home Additions & ADU Across Saratoga
A typical home addition in Saratoga runs $45,000-$130,000, while a full detached ADU runs $90,000-$220,000. Most projects take 4-8 months from permit submission to final inspection, though hillside lots in western Saratoga often need 2-3 additional months for geotechnical review and tree protection coordination. Call (669) 271-8644 to schedule your free estimate - we bring a written, line-item price before any work starts.
We’ve worked Saratoga’s foothill terrain long enough to know the difference between a flat-lot ranch off Saratoga-Sunnyvale Road and a graded estate above Pierce Road. Our crews are background-checked and uniformed; a live person answers calls 24/7. Dispatch and scheduling are coordinated from our San Francisco Bay Area office, and we serve Saratoga locally.
Why Rowan Construction Group San Jose Is Saratoga’s Preferred Home Additions & ADU Company
We’ve delivered 4,000-plus projects since 2007, every one with a written price before work started and a documented photo record when the crew left. In Saratoga specifically, that discipline matters more than most places - the city’s Hillside Residential zoning and heritage tree ordinance create permit and engineering steps that out-of-town contractors regularly miss, then bill the customer for later.
Our Saratoga customers find us the same way they research appliances: they read the three-star reviews, then call to ask if we’ll put the price in writing. We do. Under Clause 1 of The Haven Standard, the quote is a flat price with a written scope and a written warranty. No “call for a quote” here.
We answer calls with a live person 24/7, and we offer a Free Second Opinion on any written estimate - bring a competitor’s quote and we’ll review it line by line at no charge. Our 365-Day Done Right Promise is printed on every page, backed by a terms page, not an asterisk.
Our Home Additions & ADU Services in Saratoga
ADU Design & Permitting
ADU design and permitting in Saratoga starts with a site analysis that most valley contractors skip. On hillside lots west of Highway 9 or above Quito Road, we order the geotechnical report, engineered drainage plan, and retaining wall calculations before design is finalized - because Hillside Residential zoning requires them, and because redesigning footings mid-permit after a tree protection conflict costs more than doing it right the first time. We coordinate with your architect or designer on the custom millwork, architectural glass, and specialty finishes that define Saratoga’s high-end ADU market. The permit package includes arborist clearance where the tree ordinance applies, so we don’t get stopped at excavation.
Garage Conversion ADU
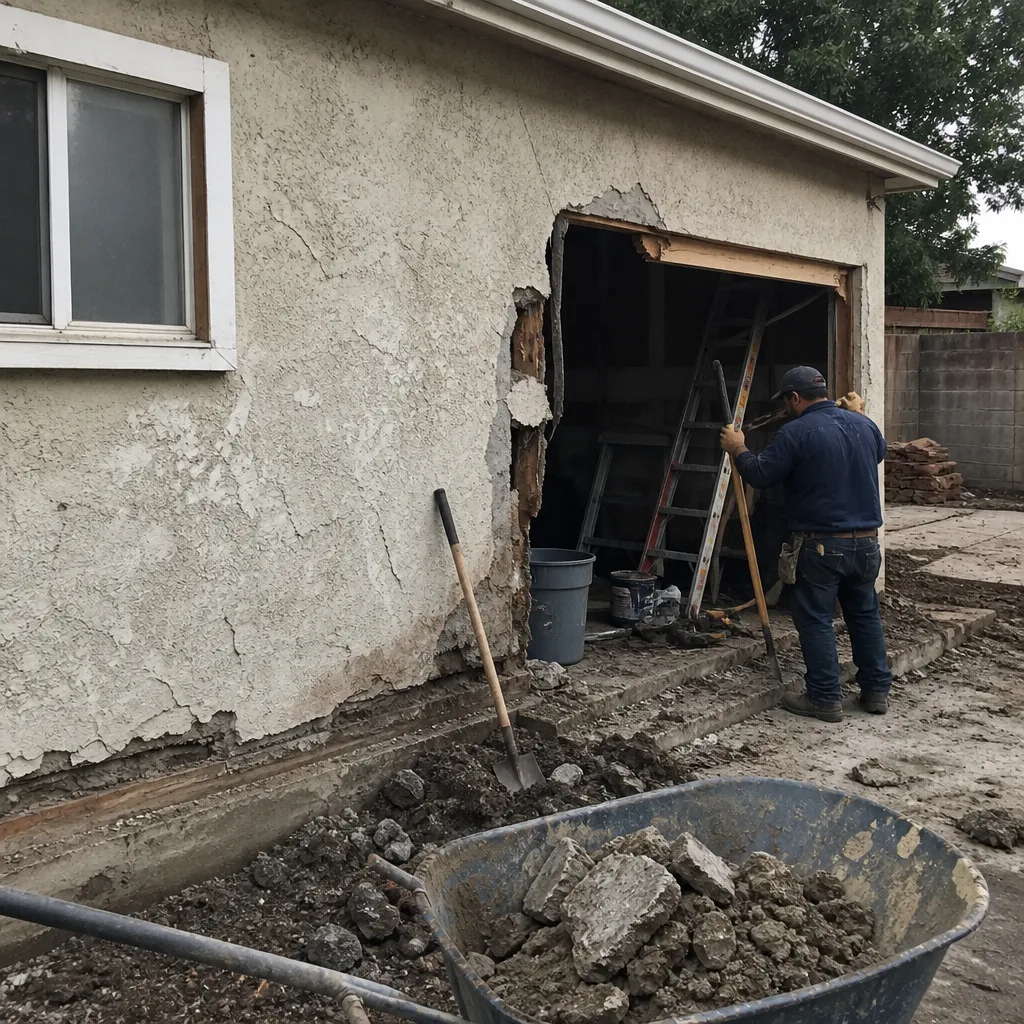
A garage conversion ADU in Saratoga’s flatter eastern neighborhoods - the 1950s-1970s ranch tracts off Saratoga Avenue or Cox Avenue - typically runs $30,000-$80,000. These lots sit on more stable terrain, and many avoid the full hillside engineering suite. But we still check the foundation: Loma Prieta repairs in this housing stock were sometimes patchwork, and we’ve found unreinforced stem walls and slab cracks that need addressing before the conversion passes inspection. We quote that work in the original written scope, not as a surprise change order. The conversion includes insulation, mechanical, electrical, and the kitchen and bath rough-in - all priced before we start.
New Detached ADU
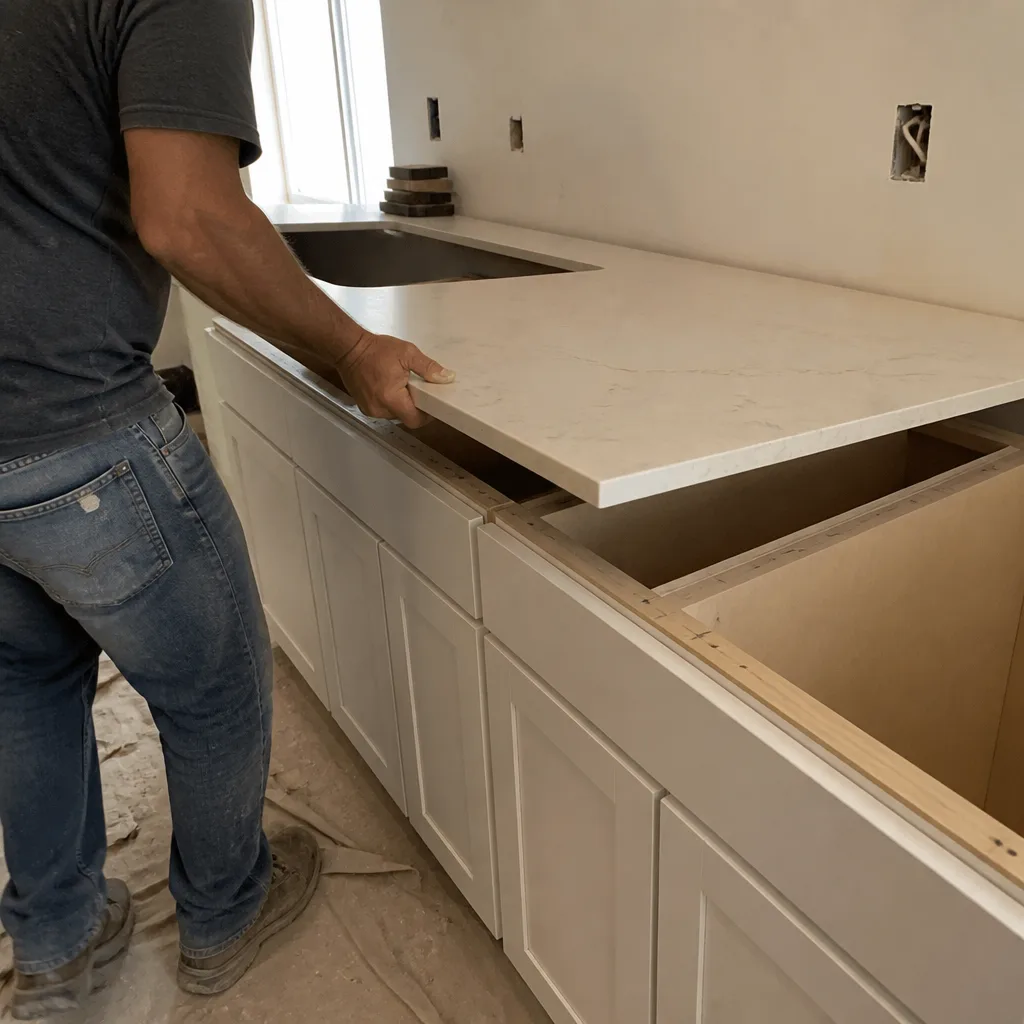
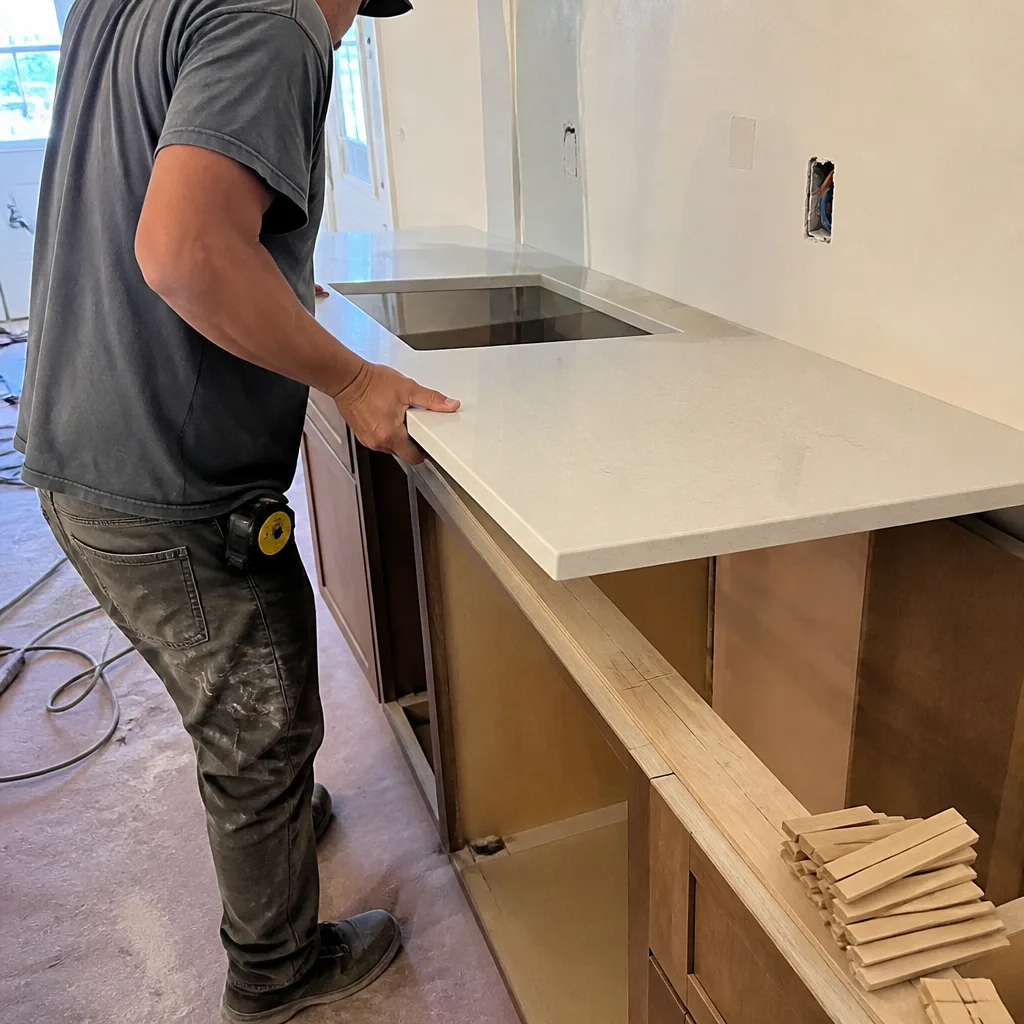
New detached ADUs are where Saratoga’s terrain and regulations show their teeth. We built a detached ADU on a steep lot off Mount Eden Road, where the geotech report flagged expansive clay and the arborist’s tree protection fencing around a mature valley oak forced us to shift the footing layout twice during permit review. We coordinated with the owner’s architect on a custom Wellborn cabinet package with Cambria quartz counters, and the long-lead cabinetry and architectural glass window units - not labour - set the entire schedule. Because we fixed scope, allowances, and change-order pricing in writing before ordering, the client knew the final cost before the first cabinet went into production. A new detached ADU in Saratoga typically runs $90,000-$220,000.
Junior ADU & Interior Conversion
A Junior ADU, or JADU, converts existing interior space - often a master suite wing or attached garage section - into a self-contained unit with a kitchenette and separate entrance. In Saratoga, these work well on the smaller ranch lots near Wildwood Park or the older homes along Big Basin Way, where a detached unit would trigger full hillside engineering or tree protection conflicts. The JADU avoids separate foundation work but still needs electrical service upgrades, fire separation, and compliance with the California Residential Code’s efficiency standards. We price the full mechanical and finish package in writing, including the ECO Window Systems or CWS window units that meet Title 24 requirements.
Second Story Additions
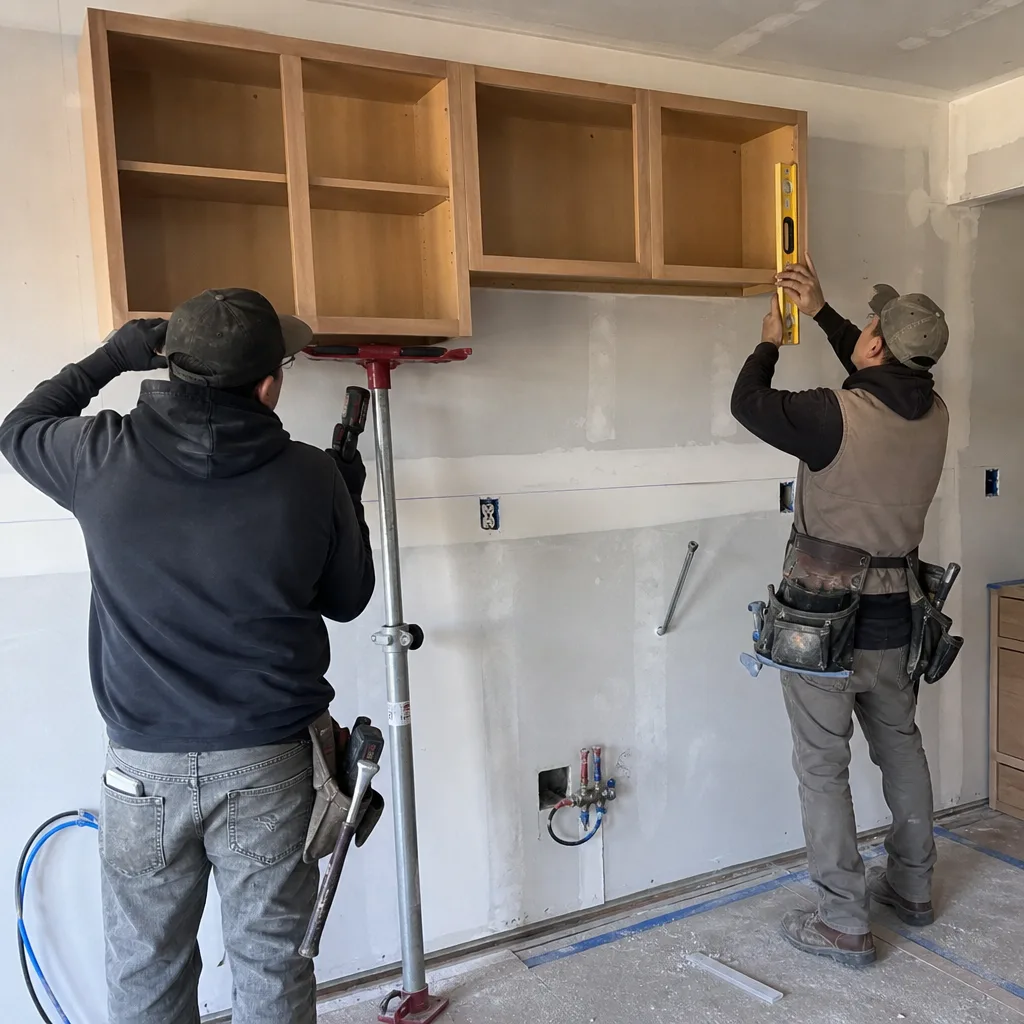
Second story additions in Saratoga demand structural analysis of the existing foundation - especially on the older ranch stock that saw post-Loma Prieta repairs. We bring in a structural engineer early, price the beam and column work in the original quote, and coordinate the staircase location with the floor plan below. On hillside lots, we also analyze how the added load interacts with the existing retaining walls and drainage. The schedule is driven by long-lead items: custom stair railings, architectural glass for the new elevation, and the specialty siding or stucco that matches the existing facade. We order these on a fixed-purchase schedule tied to the written scope, so the crew isn’t waiting while the calendar slips.
What happens when you call
- 1
A real person answersNo phone trees - you reach a local pro.
- 2
You get an upfront price rangeHonest numbers before anyone is dispatched.
- 3
A background-checked tech heads outLicensed & insured, dispatched right away.
- 4
You approve before work beginsNothing starts until you say go.
 Before
 After
AfterTrusted Brands We Service in Saratoga
We source across fifty-plus vetted brands, giving the written quote honest numbers rather than inflated ones. For Saratoga’s ADU and addition market, that means Wellborn and KraftMaid cabinetry, Cambria and Caesarstone countertops, Kohler and Toto fixtures, and window systems from CWS, ECO Window Systems, and CGI. We don’t stock everything locally - no one does - but we maintain supplier relationships that keep long-lead items on a predictable schedule. The custom millwork and architectural glass that define high-end Saratoga work are ordered against the fixed scope, with delivery dates written into the project timeline before construction starts.
Common Home Additions & ADU Problems We See in Saratoga Homes
- Expansive clay soils cracking foundations. Saratoga’s foothill soils include expansive clays that swell with winter rainfall and shrink in summer drought. We see accelerated cracking in stem walls, flatwork, and older unreinforced slabs - conditions that must be addressed before an addition or ADU ties into the existing structure. Our written scope includes a foundation assessment, not a hope-and-pray approach.
- Undisclosed post-Loma Prieta repairs surfacing during remodel. The 1950s-1970s ranch homes in eastern Saratoga often received structural repairs after 1989 that weren’t documented or properly engineered. We find sistered beams, unpermitted shear walls, and patched slabs that don’t meet current code. We quote the remediation in the original scope, with photos and engineer sign-off.
- Tree protection conflicts forcing mid-permit redesign. Saratoga’s heritage tree ordinance requires certified arborist reports and approved tree protection fencing before excavation permits issue. The protected root zones of mature valley oaks and coastal redwoods frequently force engineers to redesign footing layouts mid-permit - a delay that catches out-of-town contractors almost every time. We order the arborist report before design finalization.
- Out-of-town contractors bidding flat-lot pricing on hillside terrain. We’ve reviewed competitor quotes that ignored the geotechnical report, engineered drainage, and retaining wall calculations that Hillside Residential zoning mandates. Those contractors either walk away mid-project or hit the customer with five-figure change orders. Our written price includes the engineering from day one.
Pricing for Home Additions & ADU in Saratoga, CA
Here’s what our Saratoga customers actually pay, based on 2024-2025 project data:
| Project Type | Typical Range in Saratoga |
|---|---|
| Home Addition | $45,000-$130,000 |
| ADU Construction | $90,000-$220,000 |
| Garage Conversion | $30,000-$80,000 |
What moves you within these ranges: hillside versus flat lot, geotechnical complexity, tree protection requirements, and the finish tier you select. A custom Wellborn kitchen with Cambria counters and CGI architectural glass windows costs more than a standard package, but the price difference is fixed in writing before ordering - not discovered during construction. We don’t do “allowances” that balloon later. Every allowance is capped, every overage requires a signed change order under The Haven Standard. Call (669) 271-8644 for an exact quote on your project - estimates are free.
We Also Serve Cities Near Saratoga
Our Home Additions & ADU crews work throughout the South Bay, including Saratoga, Cupertino, Los Gatos, Campbell, and Santa Clara. Each city has its own permit timelines, zoning quirks, and soil conditions - we adjust the written scope accordingly, never copy-paste from one jurisdiction to another.
Serving Saratoga, CA - Our Local Coverage Area
We’re based in the Saratoga area and know this community well. Use the map below to see our service coverage - if you’re nearby, we can almost certainly help.
FAQs - Home Additions & ADU in Saratoga
Hillside Residential zoning in western and upper Saratoga mandates geotechnical reports, engineered drainage plans, and retaining wall calculations that flat-lot San Jose projects rarely need. The city also requires certified arborist reports and tree protection fencing before excavation permits issue, and protected root zones frequently force footing redesigns mid-review. We start the engineering before design finalization to compress the timeline, but the process still adds 2-3 months compared to valley cities. Call (669) 271-8644 and we’ll walk through the specific permit sequence for your lot - estimates are free.
Yes, regularly. Saratoga’s heritage tree ordinance defines protected root zones for mature valley oaks and coastal redwoods that can extend well beyond the drip line, and the city’s arborist can require footing setbacks that force a complete layout redesign. We order the arborist report during preliminary design, not after permit submission, so the engineer accounts for tree constraints before drawings are finalized. This one step separates projects that finish on schedule from those that stall for months. Call (669) 271-8644 to schedule a site review - estimates are free.
Materials, almost always. Custom cabinetry from Wellborn or KraftMaid, Cambria or Caesarstone countertops, architectural glass window units from CWS or CGI, and specialty finishes carry lead times of 8-14 weeks that don’t compress with more crew on site. We fix the material schedule in writing before construction starts, coordinate delivery with inspection milestones, and never let the critical path become an excuse for idle labour. The customer knows the full timeline before we break ground. Call (669) 271-8644 for a project schedule specific to your selections - estimates are free.
Under Clause 1 of The Haven Standard, the price is written before anyone starts, and no change proceeds without a signed change order. We cap every allowance at the quoted number, document the exact SKU and finish for each selection, and require your sign-off on any substitution or upgrade. If you stay within the selections defined in the written scope, the price doesn’t move. We’ve kept projects within a few percent of the agreed cost across 4,000-plus jobs since 2007. Call (669) 271-8644 for a written quote with fixed allowances - estimates are free.
Often, yes. Garage conversions and JADUs typically use the existing foundation and footprint, which can bypass the full geotechnical report and retaining wall calculations required for new detached structures on hillside lots. But the existing foundation still needs assessment - especially in Saratoga’s older ranch stock with post-Loma Prieta repairs or expansive clay damage - and the conversion must meet current fire separation and egress codes. We quote the structural and mechanical work in the original written scope, not as discovered conditions. Call (669) 271-8644 to review whether your specific property qualifies - estimates are free.
Written by Grant Rowan, Owner at Rowan Construction Group, serving Saratoga since 2007.