
Last updated September 24, 2026
Free written scope consultation - allowances, timeline, and change-order rules on paper before a single trade is scheduled
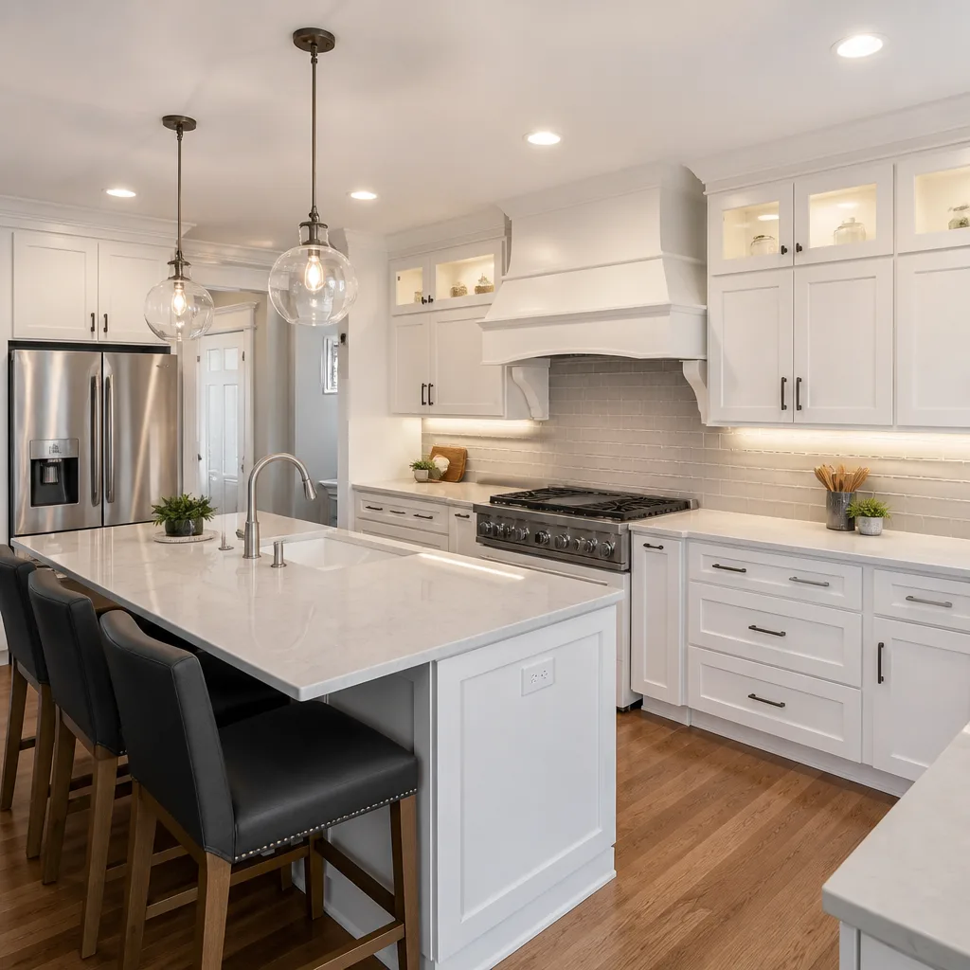
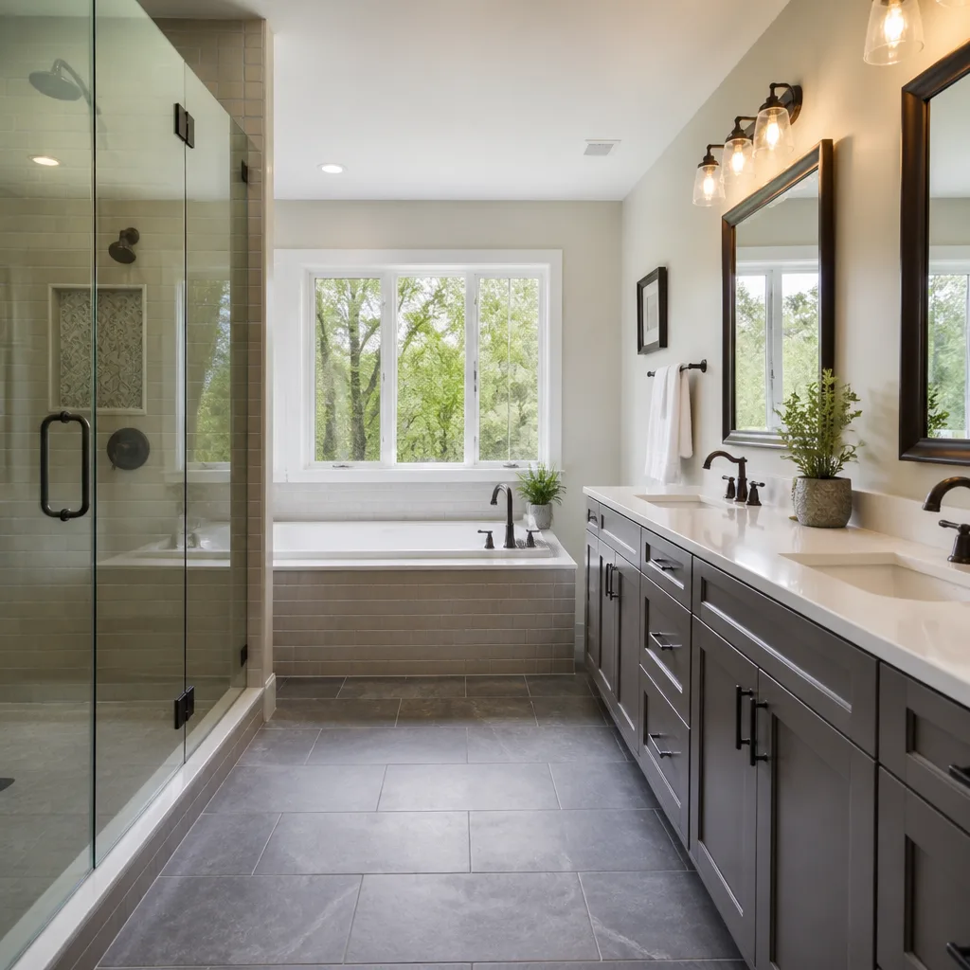
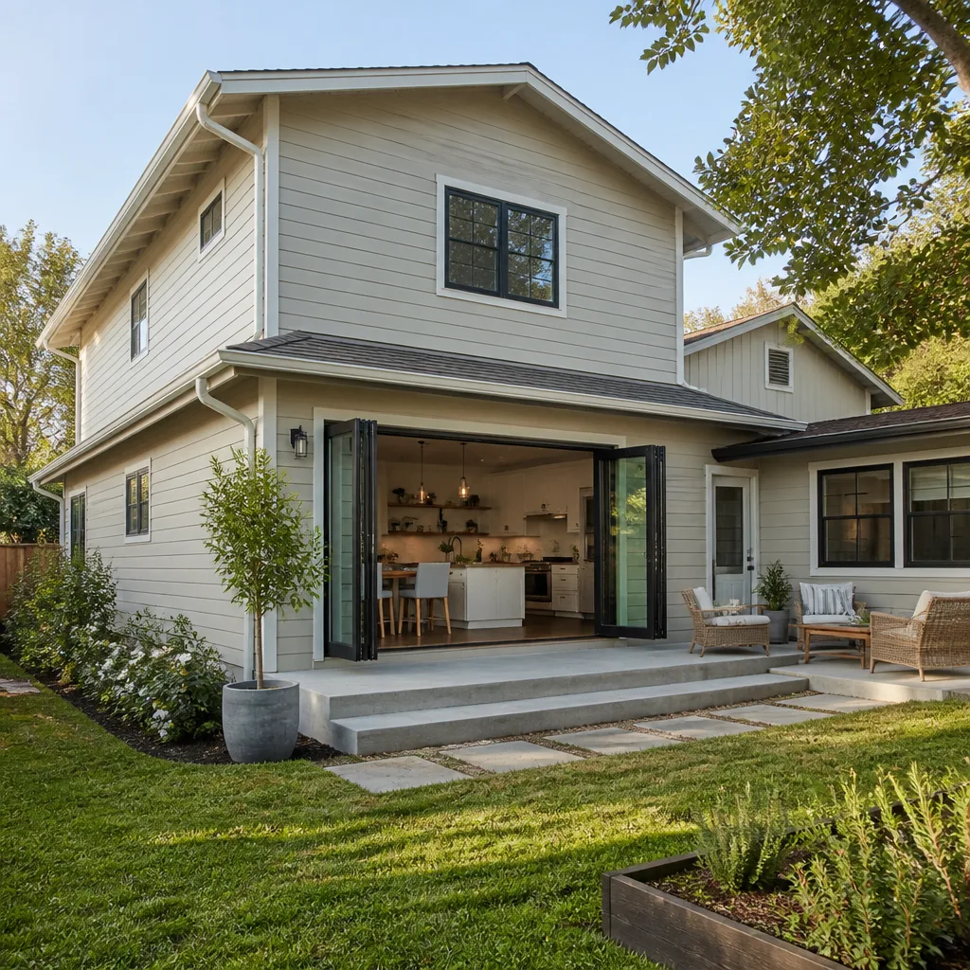
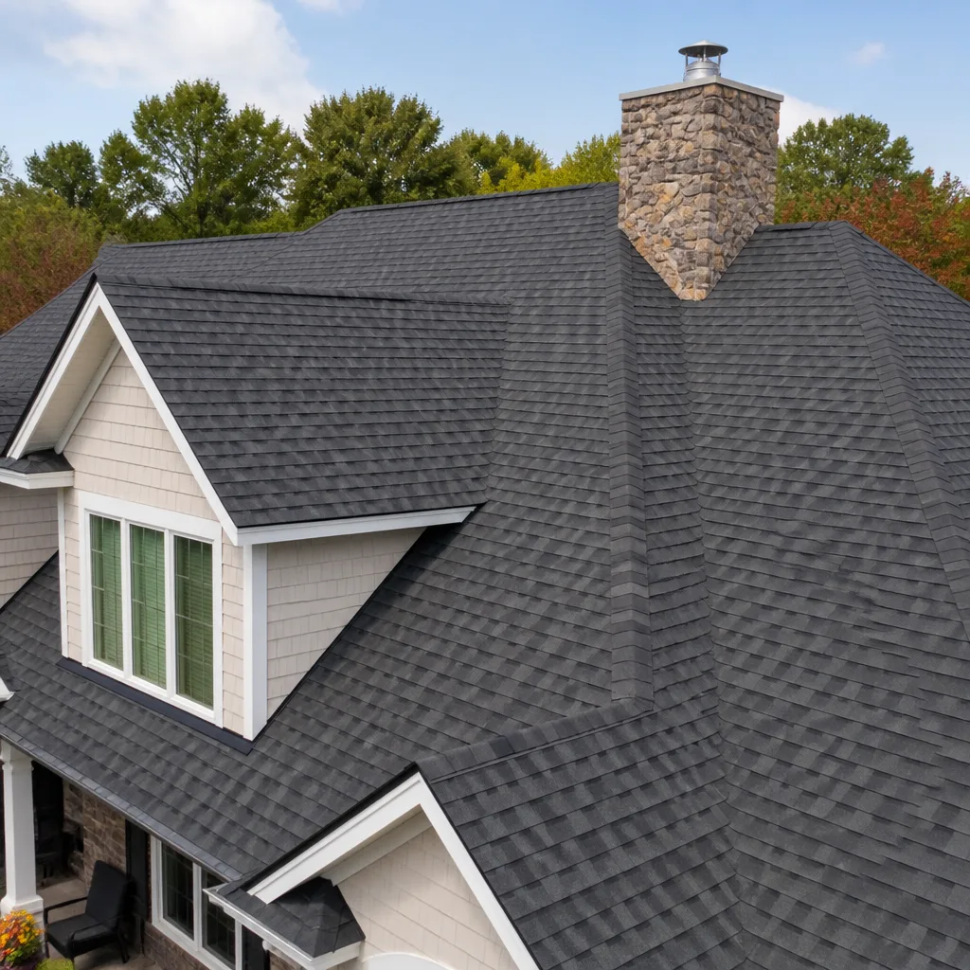
 Before
 After
After Before
 After
After Before
 After
AfterConstruction Permits, Codes & Inspections in CA: What You Need to Know
Unpermitted work in California doesn’t just create a disclosure problem at resale - it can void a homeowner’s insurance claim for any loss connected to the unpermitted work, even if the work itself isn’t the cause of the loss. In San Jose, we’ve seen a kitchen fire claim denied because the electrical panel upgrade that powered the range was done without a permit three years earlier. The insurer argued the unpermitted panel created the hazardous condition; the homeowner paid $47,000 out of pocket. This guide maps what California’s permit and inspection system actually checks at each stage, why Title 24 energy compliance can add $8,000-$15,000 to a San Jose remodel, and how to read a CF1R form before your contractor does. For more guides & resources, visit our blog.
Quick Answer
California requires permits for any structural, electrical, plumbing, or mechanical work that alters a building’s envelope or systems. In San Jose, most residential projects trigger six to eight inspections through the California Building Code sequence - foundation, framing, rough MEP (mechanical, electrical, plumbing), insulation, wallboard, and final - with Title 24 energy compliance verified by a HERS rater for HVAC changes and additions over 1,000 square feet. Permit fees in San Jose run 2-4% of construction value, and unpermitted work discovered at sale typically costs $2,000-$8,000 to legalize retroactively.
Table of Contents
- Why Permits Matter: More Than Compliance
- The California Building Code Inspection Sequence: What Inspectors Actually Check
- Title 24 Energy Compliance: CF1R Forms and HERS Raters
- San Jose Permit Pathways: Over-the-Counter vs. Full Plan Check
- Santa Clara County Seismic Amendments: How San Jose ZIP Codes Differ
- As-Built Permit Legalization: Costs and Process in San Jose
- Common Mistakes to Avoid
- When to Call a Professional
- Frequently Asked Questions
- The Bottom Line
 Before
 After
AfterWhy Permits Matter: More Than Compliance
Most homeowners think permits are a tax. They’re not. In California, a permit is the legal mechanism that triggers the specific code requirements - California Building Code (CBC), California Residential Code (CRC), Title 24 energy standards, and local amendments - that protect your insurance coverage and clean title transfer.
Here’s how the insurance void works. Standard California homeowner policies contain a “concealment or fraud” clause. If you file a claim for water damage and the adjuster discovers an unpermitted bathroom remodel, the insurer can deny the entire claim - not just the bathroom portion - arguing the unpermitted work voided the policy’s material representation of the home’s condition. We’ve reviewed competitor estimates where the “savings” of skipping permits was $3,200; the retroactive cost to legalize and the denied claim exposure made that look like very expensive math. Before you decide to DIY, read our DIY vs Professional Construction: The San Jose Homeowner’s Decision Guide.
At resale, California’s Transfer Disclosure Statement (TDS) requires you to disclose unpermitted work. In Santa Clara County’s competitive market, buyers’ agents routinely order permit history reports from San Jose’s Planning and Building Department. An open permit or unpermitted addition triggers a title insurance exception, which means the buyer’s lender may require permit clearance before funding. That clearance can take 8-16 weeks in San Jose’s current queue.
The documented record matters here. Under Clause 1 of the Haven Standard, Rowan Construction Group San Jose delivers a written price before any work starts - and that price includes permit fees, inspection scheduling, and the documentation package you need at closing. Every visit includes a photo record of permit postings, inspector sign-offs, and code-compliant installation details. You leave with evidence, not promises.
The California Building Code Inspection Sequence: What Inspectors Actually Check
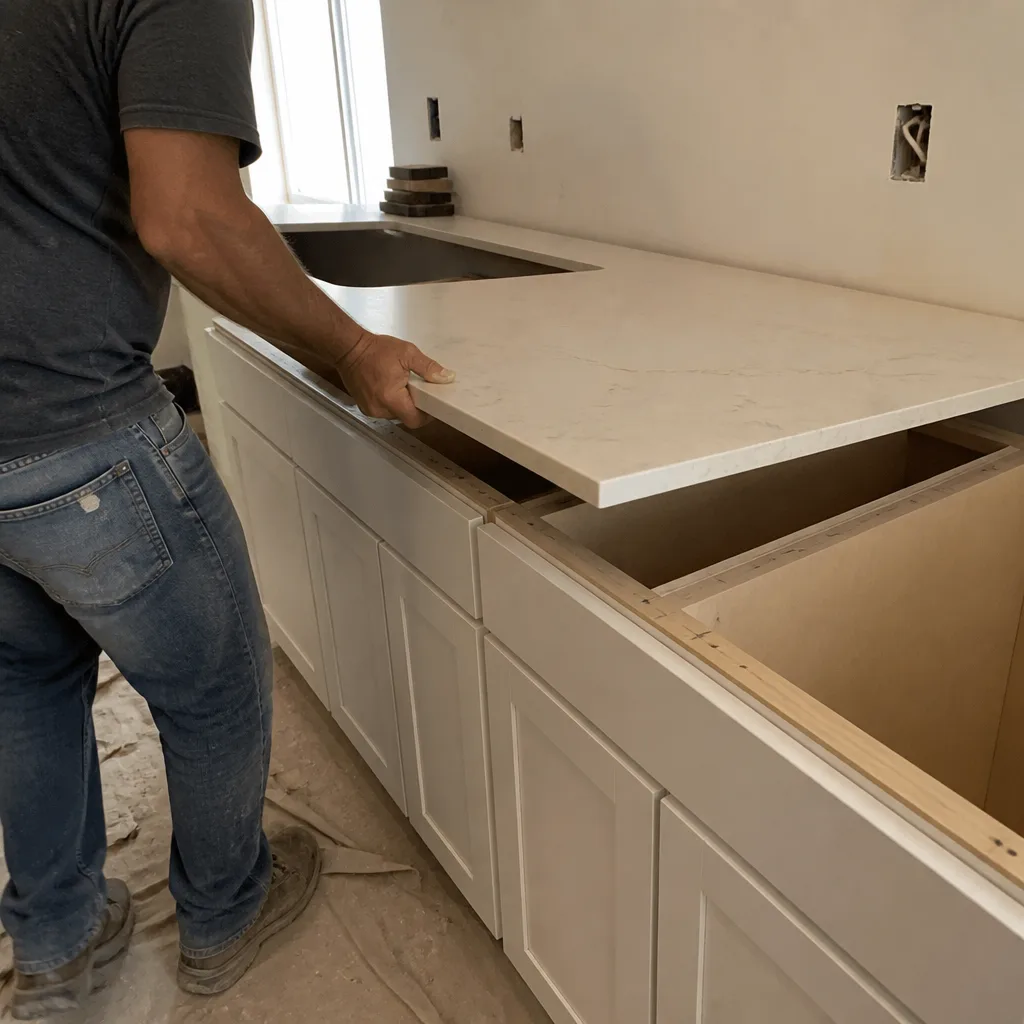
The CBC mandates a specific inspection sequence for residential construction. Each inspection is a gate: fail it, and the next phase cannot proceed. Below is what the inspector physically examines at each stage in San Jose, based on the 2022 CBC with 2023 amendments adopted by Santa Clara County.
1. Foundation / Under-Slab Inspection
The inspector verifies:
- Excavation depth and soil compaction test results (95% relative compaction minimum in San Jose’s expansive clay soils)
- Rebar placement: size, spacing, and lap splices per engineered drawings
- Vapor barrier thickness (10-mil minimum) and seam overlap
- Anchor bolt layout and embedment depth - critical in seismic design category D, which covers most San Jose ZIP codes
- Post-tension cable placement, if specified, with calibrated stressing records
In Almaden Valley and the foothills, where expansive clay is most aggressive, inspectors often require a geotechnical engineer’s letter confirming the footing depth clears the seasonal moisture variation zone - typically 24-30 inches in those areas.
2. Framing Inspection
The inspector checks:
- Wall framing: stud spacing (16 inches on-center for bearing walls, 24 inches for non-bearing in some applications), single vs. double top plates, and fire-blocking at concealed spaces
- Header sizing over openings: a 6-foot patio door in a gable-end wall needs a different header than the same door in a shear wall
- Shear wall nailing pattern: 8d common nails at 4 inches on-center at panel edges, 12 inches in field, with 3-inch by 6-inch minimum hold-downs at each end
- Truss bracing and permanent truss tags matching the engineered drawings
We’ve had framers argue that “it looks right” is sufficient. The inspector brings a nail-spacing gauge and measures. In our experience, 15% of initial framing inspections in San Jose fail on shear wall nailing alone.
3. Rough MEP (Mechanical, Electrical, Plumbing)
This is three separate inspections, often scheduled sequentially on the same day:
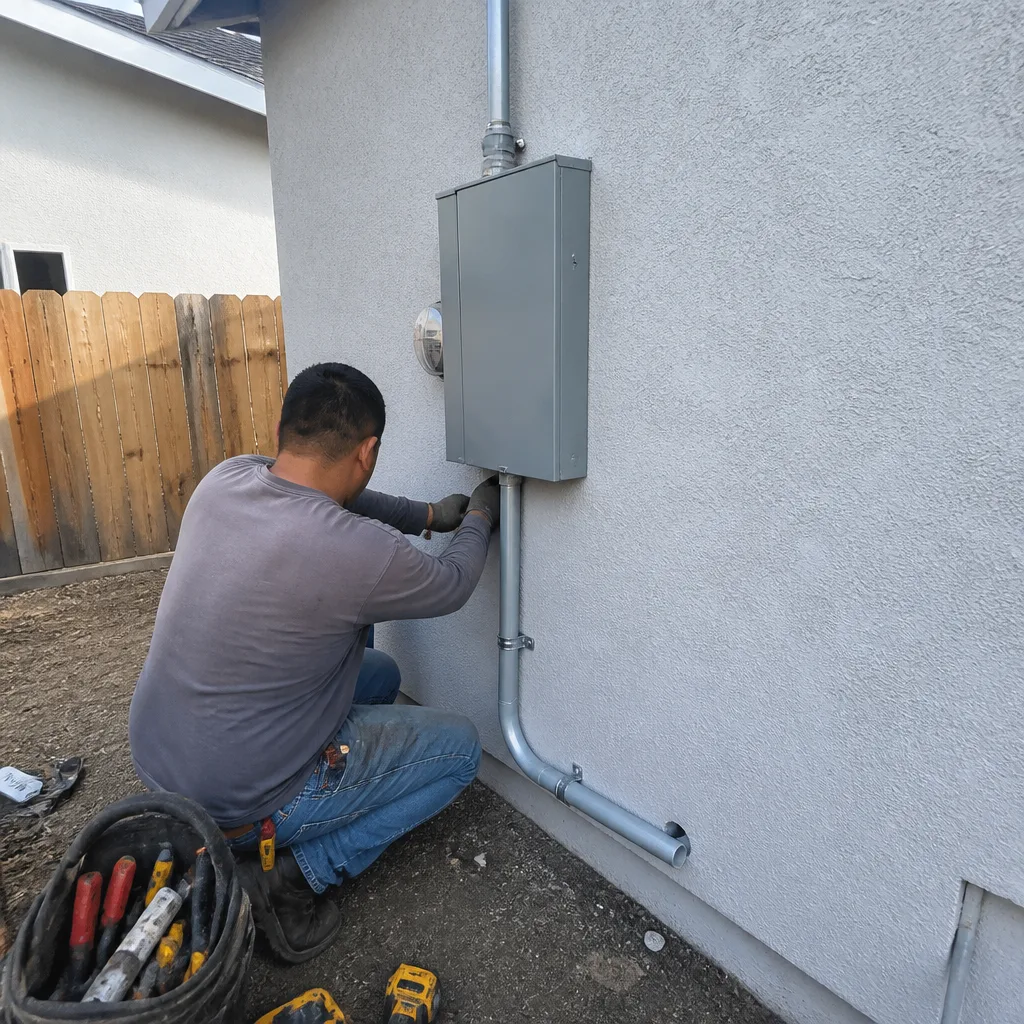
Electrical rough: Panel location and clearances (30 inches wide, 36 inches deep working space), wire gauge vs. breaker rating, GFCI and AFCI circuit identification, grounding electrode conductor connection to main panel, and conduit fill ratios.
Plumbing rough: Water pipe pressure test (typically 100 psi for 15 minutes with no drop), drain pipe slope (1/4 inch per foot minimum for 3-inch and smaller), vent stack termination height, and backflow prevention at irrigation connections.
Mechanical rough: Duct sizing per Manual D calculations, combustion air requirements for gas appliances, and - in San Jose - HERS rater verification of refrigerant charge and airflow if the system is new or relocated.
4. Insulation Inspection
The inspector verifies:
- R-value and installation grade per the CF1R form (see next section)
- Continuous insulation at slab edges and rim joists
- Air barrier continuity at penetrations
- No compression that reduces effective R-value below the labeled rating
San Jose’s climate zone 4 requires R-30 minimum in attics and R-13 in walls for new construction; additions and alterations have modified requirements based on the project’s scope and the existing home’s baseline.
5. Wallboard / Lath Inspection
For wallboard: fastener spacing, screw length (1-1/4 inch minimum for 1/2-inch board), and fire-rated assemblies at garage separation walls. For lath and stucco: weep screed placement at base of wall, paper lath overlap sequence, and control joint spacing.
6. Final Inspection
The inspector confirms all prior corrections are resolved, tests operational systems (GFCI trip, smoke/CO detector interconnection, plumbing fixtures), and issues the certificate of occupancy or final sign-off. In San Jose, this triggers the release of any held-back permit fees and closes the permit record in the city’s database.
Our crews photograph every inspection. The customer receives a dated photo of the permit card with each inspector’s signature. When you sell in five years, you have a permit history that matches the city’s records exactly.
Title 24 Energy Compliance: CF1R Forms and HERS Raters
Title 24, Part 6 of the California Code of Regulations is the energy code that applies to all new construction and most alterations in California. What confuses homeowners is that Title 24 compliance is not a single inspection - it’s a documentation and verification system that runs parallel to the CBC inspection sequence.
The CF1R Form: What It Is and How to Read It
CF1R stands for Certificate of Compliance, Residential - the document your designer or contractor files with the permit application showing the proposed project meets Title 24’s energy budget. The CF1R specifies:
- Climate zone (San Jose is Zone 4)
- Prescriptive vs. performance compliance path
- Required insulation R-values and installation grades
- HVAC system efficiency minimums (SEER2, HSPF2)
- Water heating efficiency and distribution type
- Fenestration (window/door) U-factor and SHGC limits
- Whether solar photovoltaic is required (mandatory for new construction; additions over 1,000 square feet may trigger)
The performance path, which most San Jose remodels use, models the proposed home against a code-baseline equivalent. You can trade off elements - better windows against less insulation, for example - but the total energy use must not exceed the baseline. The software is CalCERTS or EnergyPro; the output is the CF1R.
When a HERS Rater Is Required
A Home Energy Rating System (HERS) rater is a third-party certified verifier who performs field testing and signs off that the installed systems match the CF1R. In San Jose, HERS verification is required for:
- New HVAC installations or relocations: refrigerant charge verification, airflow measurement, and duct leakage testing
- New water heaters: combustion safety and venting verification for gas, EF rating confirmation for electric heat pump
- Insulation installation grade verification for performance-path compliance
- Whole-house fan or mechanical ventilation system commissioning
HERS rater fees in San Jose typically run $400-$800 per verification event. On a kitchen remodeling in San Jose that includes a new range hood and makeup air system, the HERS rater verifies the interlocked damper operation - a detail most homeowners don’t know exists until the inspector asks for the HERS certificate.
Whole-House Energy Upgrade Triggers
San Jose enforces the “existing + alteration” method for additions and significant remodels. If your project exceeds 1,000 square feet of conditioned floor area, or if the alteration cost exceeds 75% of the home’s assessed value, you may trigger whole-house energy upgrade requirements. These can include:
- Attic insulation upgrade to current R-30 minimum
- Wall insulation upgrade where accessible
- Window replacement throughout the home to meet current U-factor
- HVAC right-sizing per ACCA Manual J
We’ve priced these upgrades on home additions in Willow Glen and Cambrian Park. The typical range is $8,000-$15,000 above the base construction cost. Under the Haven Standard, that number appears in the written quote before work starts - not as a surprise change order when the Title 24 analyst delivers the CF1R.
San Jose Permit Pathways: Over-the-Counter vs. Full Plan Check
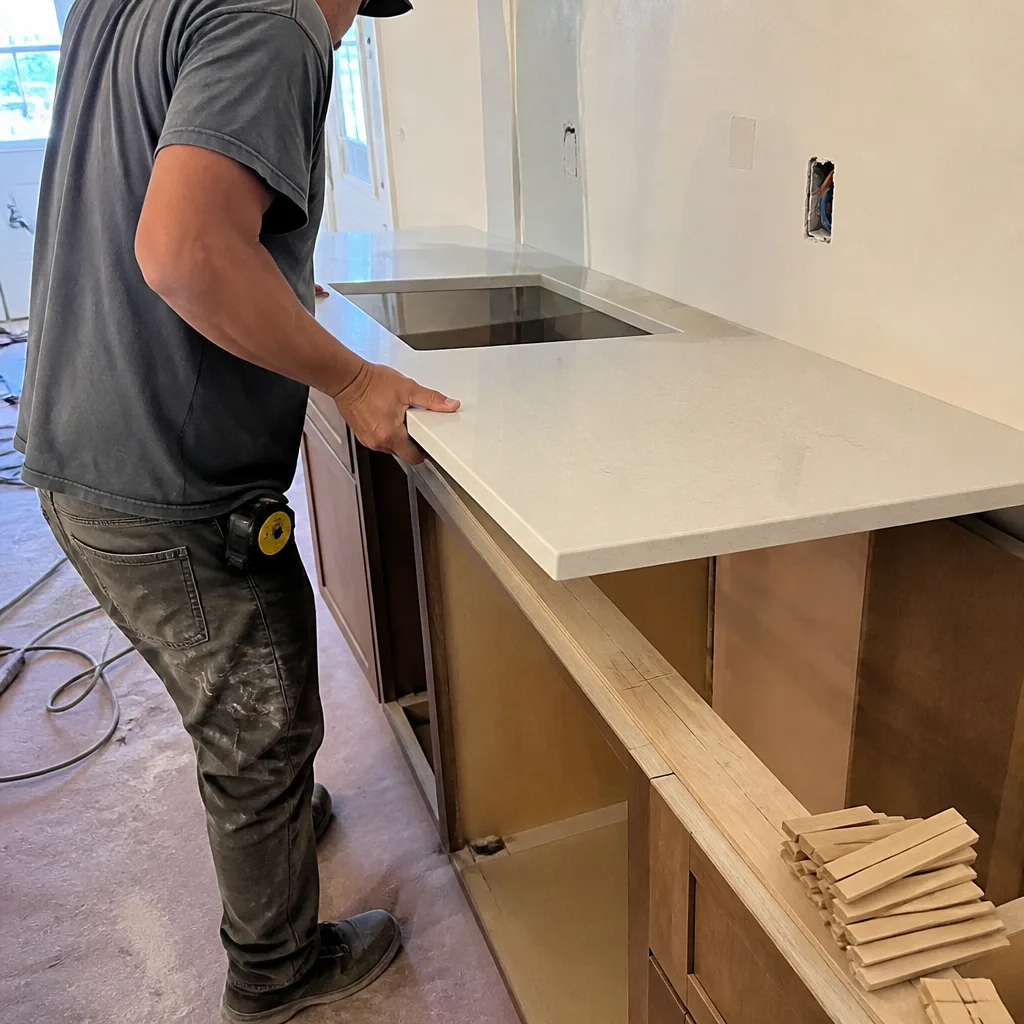
San Jose’s Planning, Building and Code Enforcement Department offers two permit pathways. Choosing the wrong one costs weeks.
Over-the-Counter Permits: Projects Under $10,000
For residential alterations with an estimated construction value under $10,000, San Jose offers same-day over-the-counter permits. Eligible work includes:
- Single-window or door replacement (not structural opening modification)
- Water heater replacement (like-for-like capacity)
- Electrical panel upgrade to 200A in same location
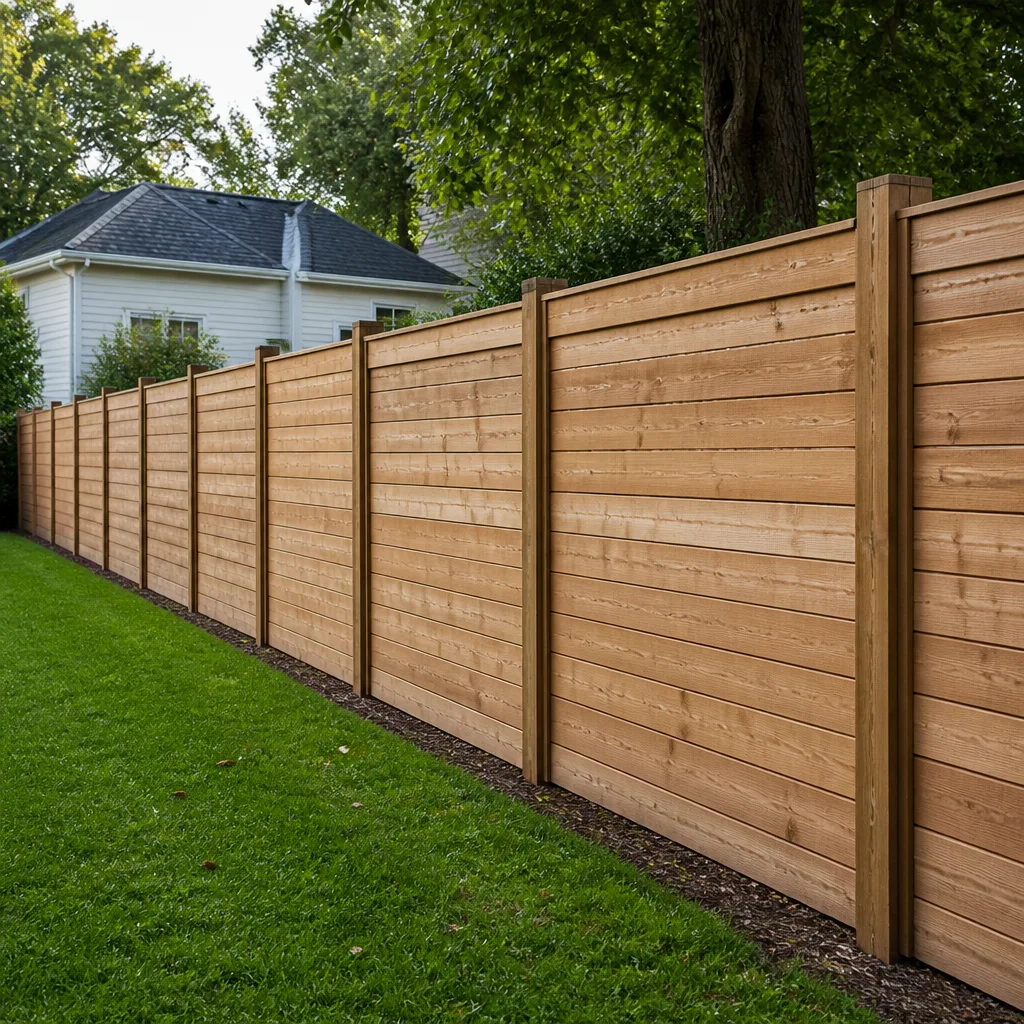
- Fence installation under 7 feet in height
- Minor plumbing fixture replacement
The homeowner or contractor brings the application, a scope description, and the fee payment. The plans examiner reviews while you wait. If the scope is clear and the work is straightforward, the permit issues in 30-90 minutes. Fee: approximately $150-$400 depending on trade and valuation.
Important caveat: the $10,000 valuation is based on San Jose’s standardized cost tables, not your contractor’s quote. A bathroom remodeling in San Jose with a wet-area retile, vanity replacement, and fixture upgrade typically exceeds the threshold and requires full plan check.
Full Plan Check: Standard Residential Projects
Projects over $10,000, all structural work, additions, ADUs, and any work requiring engineering trigger full plan check. The 2024 process in San Jose:
- Pre-application meeting (optional, recommended for ADUs and complex additions): 2-week scheduling lead time, $150 fee credited against permit fees
- Plan submission: Two sets of plans, energy compliance documentation (CF1R), structural calculations if applicable, and site plan showing setbacks
- Initial plan check: 4-6 weeks for standard residential, 8-12 weeks for ADUs (as of Q1 2024)
- Correction letter: If plans need revision, 2-week turnaround for resubmission
- Permit issuance: Fee payment and permit card generation, 3-5 business days
Current San Jose permit fees (2024):
| Project Type | Fee Basis | Typical Range |
|---|---|---|
| Kitchen remodel (no structural) | 2.5% of valuation + plan check | $1,800-$3,500 |
| Bathroom remodel (no structural) | 2.5% of valuation + plan check | $1,200-$2,800 |
| Home addition (500-1,000 sq ft) | 2.5% of valuation + plan check + school fees | $4,500-$9,000 |
| ADU (detached, 500 sq ft) | 2.5% of valuation + plan check (reduced by state law) | $3,000-$6,500 |
| Roofing in San Jose (complete replacement) | Flat fee by square footage tier | $450-$850 |
School fees add $3.48 per square foot of new construction in San Jose Unified School District boundaries, with variations for other districts. These appear as a separate line item on the permit invoice.
Queue wait times fluctuate. In our experience tracking San Jose plan check turnaround, ADU applications have lengthened from 6 weeks in 2022 to 10-12 weeks in 2024 due to volume. We schedule pre-application meetings and submit complete packages - including the CF1R and all structural calcs - to avoid the correction cycle that adds 4-6 weeks.
Santa Clara County Seismic Amendments: How San Jose ZIP Codes Differ
California’s seismic design categories (SDC) range from A (lowest) to E (highest). The entire San Jose metro sits in SDC D or D1, with pockets of D2 in the foothills and along the Calaveras Fault trace. This classification changes construction requirements in specific, measurable ways.
Anchor Bolt Spacing
In SDC D, the standard CBC anchor bolt spacing is 6 feet on-center maximum. Santa Clara County’s amendment reduces this to 4 feet on-center for one- and two-story wood-frame construction in SDC D1 and D2 zones. For a typical 2,000-square-foot single-story home on a 40-foot by 50-foot footprint, that’s 20 anchor bolts instead of 15 - a material and labor difference of approximately $400-$600 that appears in our written quotes.
Shear Wall Requirements
SDC D2 triggers additional shear wall requirements:
- Hold-downs at each end of every shear wall segment, not just at building corners
- 3-inch by 6-inch minimum hold-downs with 5/8-inch diameter bolts
- Blocked diaphragm edges at all floor and roof sheathing boundaries
- Continuous tie-down systems for multi-story construction
We’ve engineered additions in Almaden Valley (SDC D2) where the shear wall demand exceeded the capacity of standard OSB-sheathed walls. The solution was structural I sheathing (rated at 1,095 pounds per linear foot vs. 870 for OSB) with closer nail spacing. The engineer’s letter, the sheathing specification, and the nailing schedule all appear in the permit documents and the photo record we deliver.
Foundation Depth and Soil Conditions
San Jose’s geologic map shows three distinct soil zones: Bay Mud along the northern and eastern edges, alluvial fan deposits through the central valley, and hillside colluvium in the foothills. Each has different footing requirements:
| Zone | Typical Footing Depth | Special Requirements |
|---|---|---|
| Bay Mud (95133, 95134, parts of 95131) | 24-30 inches minimum; often deeper | Geotechnical report required; potential for deepened footings or pile foundations |
| Alluvial fan (95125, 95124, 95118, most central ZIPs) | 18 inches minimum | Standard spread footings with 2,500 psi concrete |
| Hillside colluvium (95120, 95139, 95037) | 30-36 inches; engineered | Retaining wall integration; drainage plane below footing; expansive clay mitigation |
The permit application requires you to state the soil zone or provide a geotechnical report. We identify this in our initial site visit and include the appropriate foundation specification in the written quote.
As-Built Permit Legalization: Costs and Process in San Jose
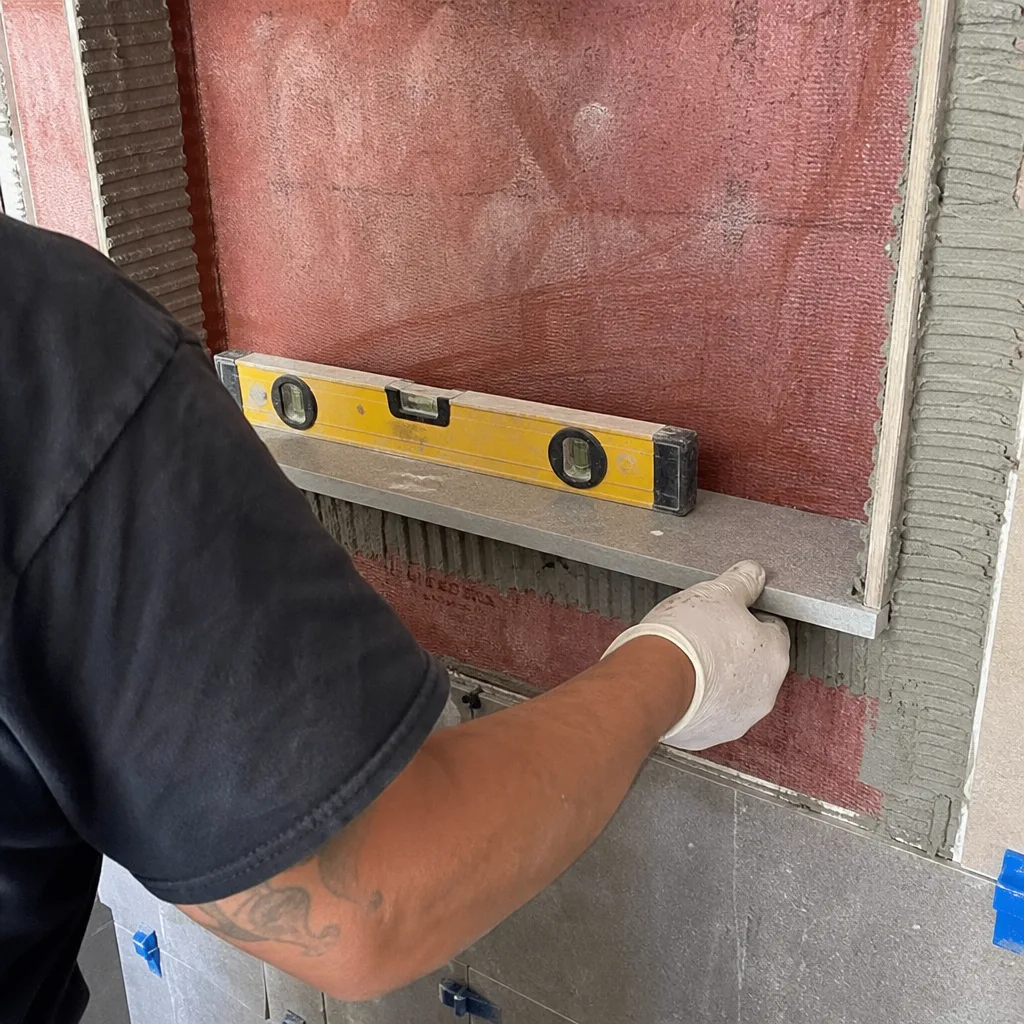
When unpermitted work is discovered - at sale, by a neighbor’s complaint, or during a subsequent permitted project - San Jose offers an as-built legalization pathway. It is not amnesty. It is a penalty process with specific costs and documentation requirements.
The Penalty Assessment
San Jose’s penalty formula (2024):
- Base fee: double the original permit fee that would have applied
- Penalty surcharge: $2,000-$8,000 depending on project complexity and years unpermitted
- Plan check fees: standard rates apply to as-built drawings
- Inspection fees: per-inspection rates for each required verification
A kitchen remodel done without permits in 2019, discovered at sale in 2024, typically falls in the $4,500-$7,500 total penalty range before any required corrective work. We’ve reviewed cases where the unpermitted electrical required complete rewiring to current AFCI standards - an additional $3,000-$5,000.
The Retroactive Inspection Process
- Application and disclosure: Complete the as-built permit application, disclose the original construction date and scope, and pay the penalty deposit
- As-built drawings: A licensed architect or engineer must prepare drawings showing the work as constructed, not as it should have been. This often requires selective demolition to verify framing, plumbing, and electrical routing
- Plan check: The plans examiner reviews for code compliance at the time of construction and current safety standards
- Corrective work: Any element that doesn’t meet code - common issues include insufficient shear wall nailing, ungrounded outlets, or missing fire-blocking - must be corrected and re-inspected
- Final sign-off: Once all corrections are verified, the permit is closed and the certificate of compliance issues
Timeline: 8-16 weeks for straightforward projects, 6-12 months for complex additions or ADUs with structural, electrical, and plumbing components.
Documentation Required
San Jose requires:
- Property deed or grant deed showing ownership
- As-built plans with engineer or architect stamp
- Photographs of concealed spaces (attic, crawl space, wall cavities) showing current conditions
- Contractor documentation if original work was performed by a licensed contractor (often unavailable for unpermitted work)
- Homeowner affidavit of construction date and scope if contractor records don’t exist
The photo record we provide on every permitted project - dated, geotagged, and organized by inspection stage - is designed to prevent exactly this situation. When you have a permit history with matching inspection photos, there is no as-built process to navigate.
Common Mistakes to Avoid
- Assuming “like-for-like” replacement never needs a permit. In San Jose, replacing a water heater with the same capacity in the same location does not require a permit, but moving it to a garage or changing from tank to tankless does. The distinction is location and fuel type, not just capacity.
- Using a contractor who “handles permits” without showing you the permit card. We’ve encountered homeowners who paid a “permit fee” that never reached the city. Verify the permit number on San Jose’s online permit lookup before work starts.
- Ignoring the Title 24 trigger on HVAC replacement. A straight swap of a 3-ton condenser in San Jose now requires HERS verification of refrigerant charge and airflow. Skip it, and the inspector fails the mechanical final.
- Building an ADU from a prefab kit without verifying the manufacturer’s ICBO report. San Jose accepts prefab ADUs, but the unit must have an ICC-ES or equivalent evaluation report. Without it, the plan check stops at submittal.
- Assuming fence height is measured from ground level. San Jose measures from the highest adjacent grade. A 6-foot fence on a 2-foot retaining wall is an 8-foot fence by code, requiring engineering and a higher permit tier.
- Neglecting to close permits after final inspection. An open permit shows as active in the city’s database and triggers TDS disclosure. Verify the permit status online after the inspector signs the card; administrative closure can take 2-4 weeks.
When to Call a Professional
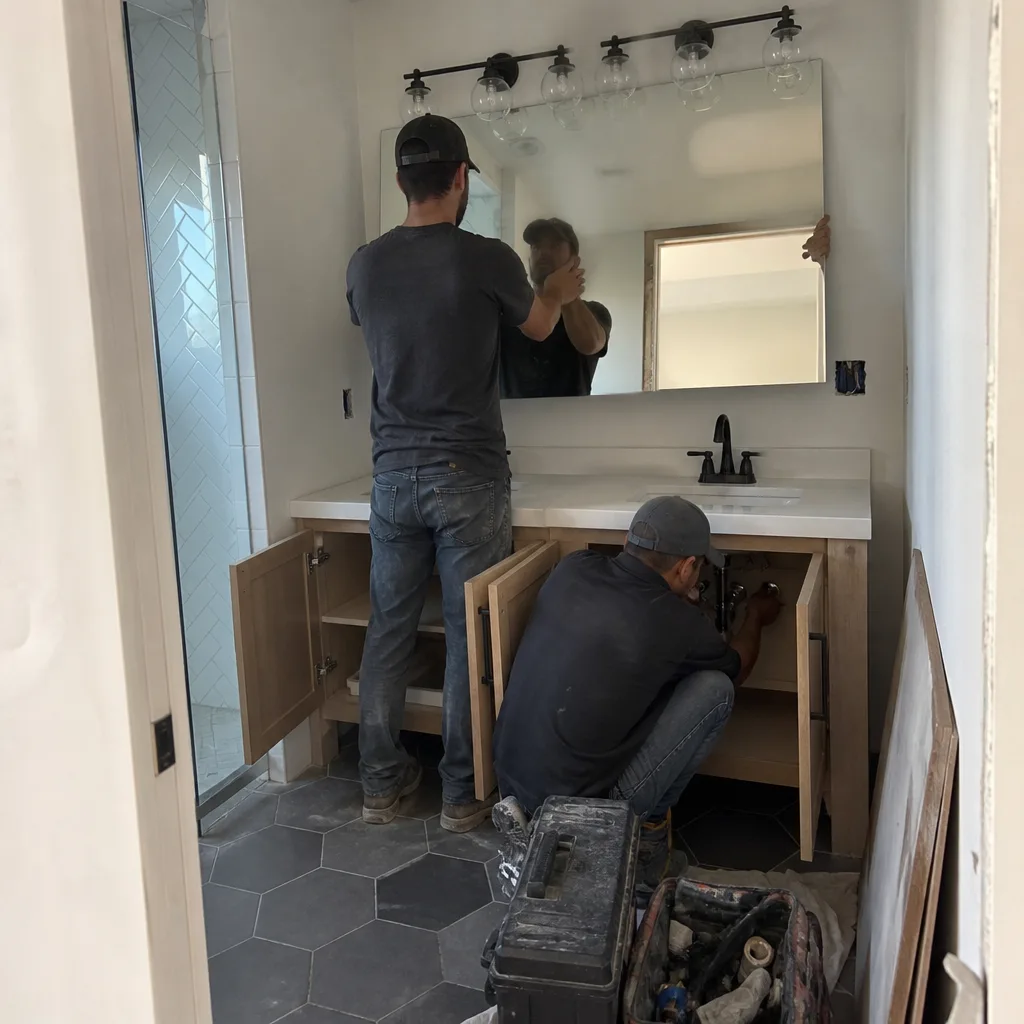
Call a licensed contractor before you pull a permit if your project involves structural modification, any work in SDC D2 zones, or if you’re considering an addition or ADU where the Title 24 whole-house upgrade trigger is uncertain. See our How to Hire a Construction Contractor in San Jose: A Step-by-Step Guide for what to ask. The cost of a pre-application consultation - typically $200-$400 - is recovered many times over in avoided rework and penalty exposure.
Rowan Construction Group San Jose offers free estimates in San Jose. We’ll review your project scope, identify the permit pathway, estimate fees and timeline, and deliver a written price before any work starts. Our license number appears on every page; every crew member is background-checked and uniformed; and every visit includes a documented photo record as standard. Call (669) 271-8644 to schedule your free estimate.
Frequently Asked Questions
Residential permits in San Jose typically cost 2-4% of the construction valuation, with a minimum plan check fee of approximately $280. A kitchen remodel runs $1,800-$3,500; a home addition $4,500-$9,000; a complete roof replacement $450-$850. School fees add $3.48 per square foot for new construction in most districts. Call (669) 271-8644 for a line-item permit estimate with your written quote - estimates are free.
California allows homeowners to perform their own electrical and plumbing work on their primary residence, but you must still pull the permit, pass the same inspections, and comply with the same code requirements as a licensed contractor. In San Jose, homeowner-performed electrical requires you to pass a brief code quiz at permit issuance. The risk: failed inspections require rework by a licensed contractor if you cannot correct the deficiency, and your homeowner’s insurance may exclude self-performed work from coverage. We recommend a licensed electrician for any panel work or new circuits.
San Jose can issue a notice of violation requiring you to legalize the work or remove it. Legalization requires as-built drawings, penalty fees of $2,000-$8,000, and retroactive inspection with any required corrective work. The city can also place a lien on the property for unpaid penalties. At sale, unpermitted work must be disclosed on the TDS, and buyers’ lenders may require permit clearance before funding. The cost to legalize typically exceeds the original permit fee by 3-5x.
Over-the-counter permits for projects under $10,000 issue same-day. Full plan check for standard residential projects takes 4-6 weeks initially, with 2-4 additional weeks if corrections are required. ADU plan check is currently 8-12 weeks. The construction inspection sequence adds 2-4 weeks depending on inspector availability and correction cycles. We schedule inspections at permit issuance to maintain project momentum.
You need a HERS rater only if your kitchen remodel includes new or relocated HVAC equipment, a whole-house fan, or triggers the whole-house energy upgrade threshold (additions over 1,000 square feet or alterations exceeding 75% of assessed value). A standard kitchen remodel with existing HVAC typically does not require HERS verification, though the CF1R form is still required for permit submittal. We identify HERS requirements in our written scope before permit application.
Under Clause 1 of the Haven Standard, the written price is the price - no change proceeds without a signed change order. In 4,000-plus projects since 2007, Rowan’s final invoices have stayed within a few percent of the original written quote. The only price changes occur when the homeowner requests additional scope or when concealed conditions (termite damage, obsolete wiring) are discovered and documented with photos, then authorized with a signed change order before any additional work proceeds.
The Bottom Line
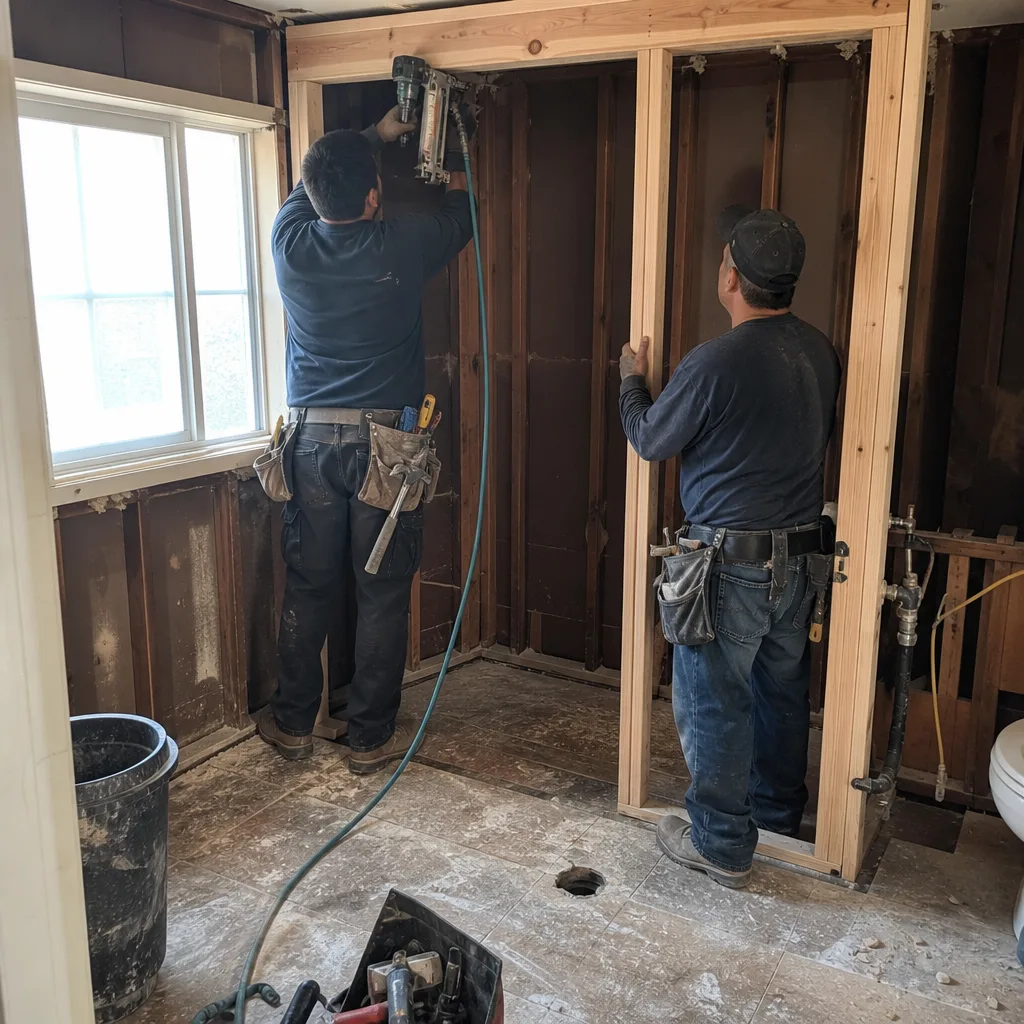
California’s permit and inspection system is not administrative friction - it’s the enforcement mechanism for the building, energy, and seismic standards that keep your insurance valid and your title clean. In San Jose, that means understanding the CBC inspection sequence, the Title 24 CF1R and HERS requirements, the seismic amendments that vary by ZIP code, and the permit pathway that matches your project scope. The cost of permits is predictable; the cost of skipping them is not. Document everything, verify permit closure, and demand a written price that includes all fees before anyone picks up a tool.
Written by Grant Rowan, Owner at Rowan Construction Group San Jose, serving San Jose since 2007.